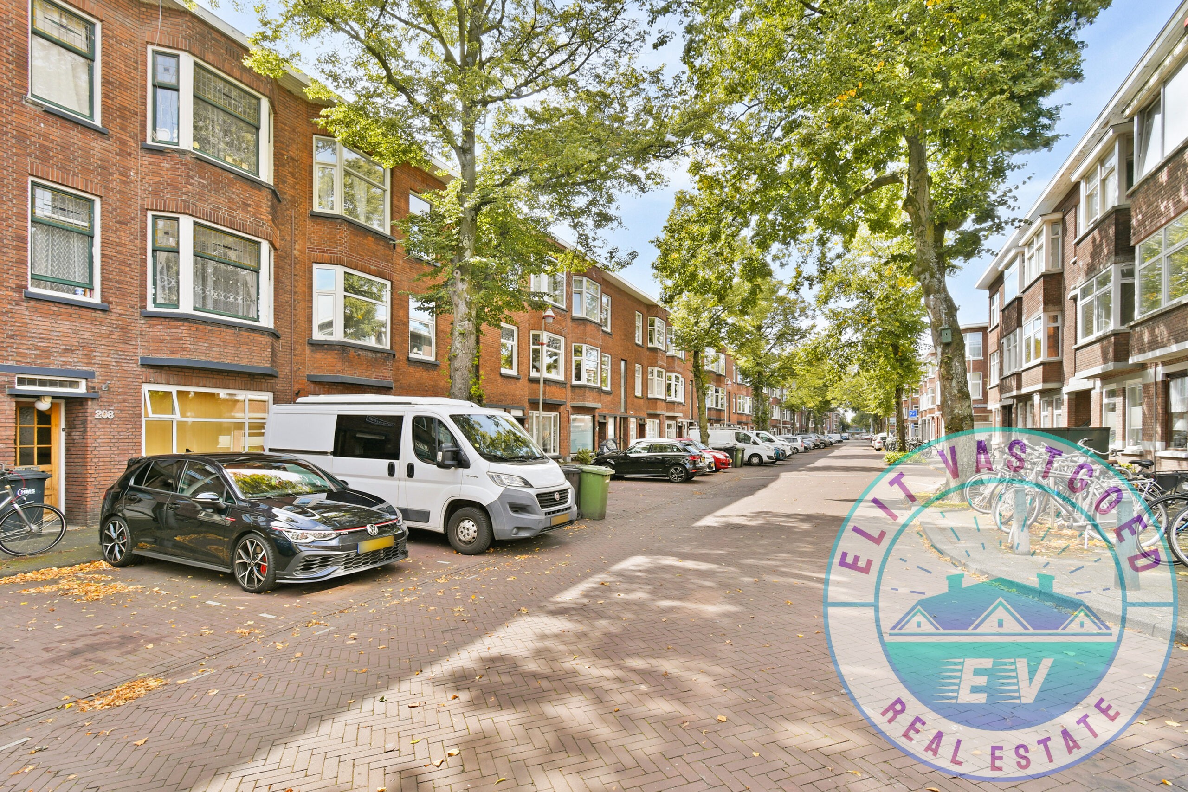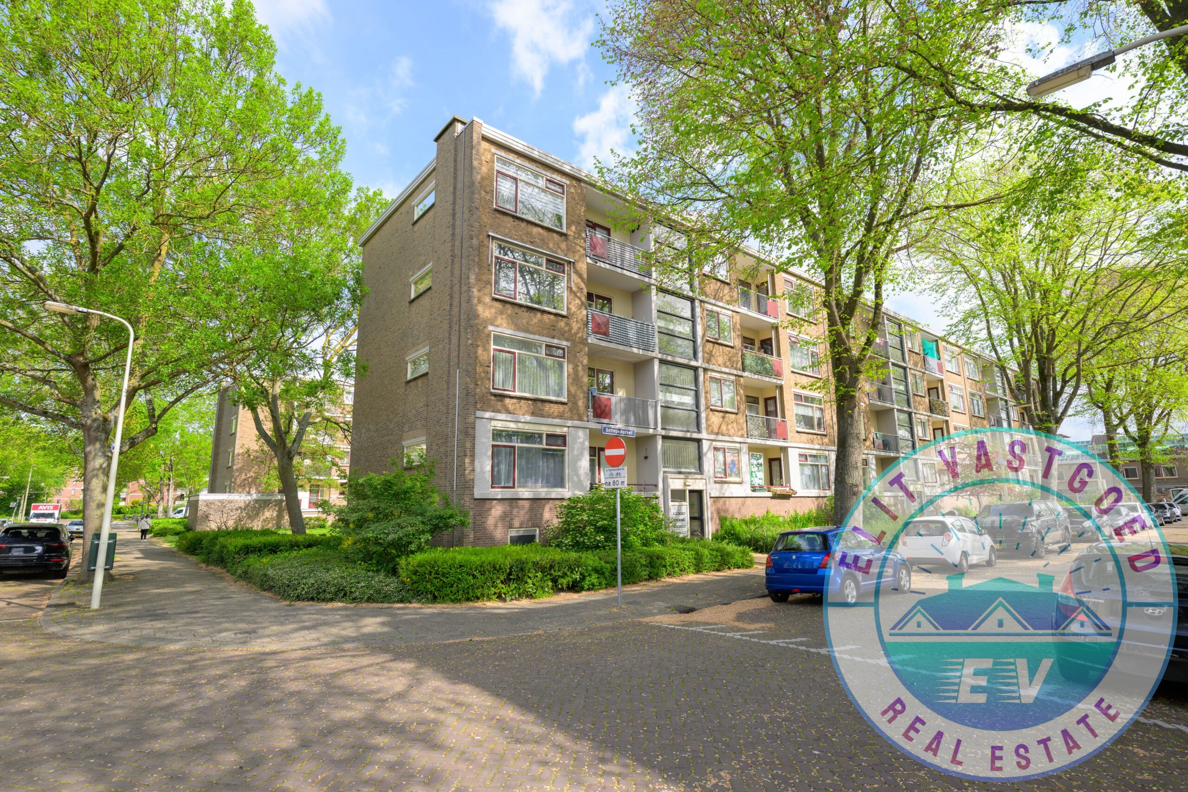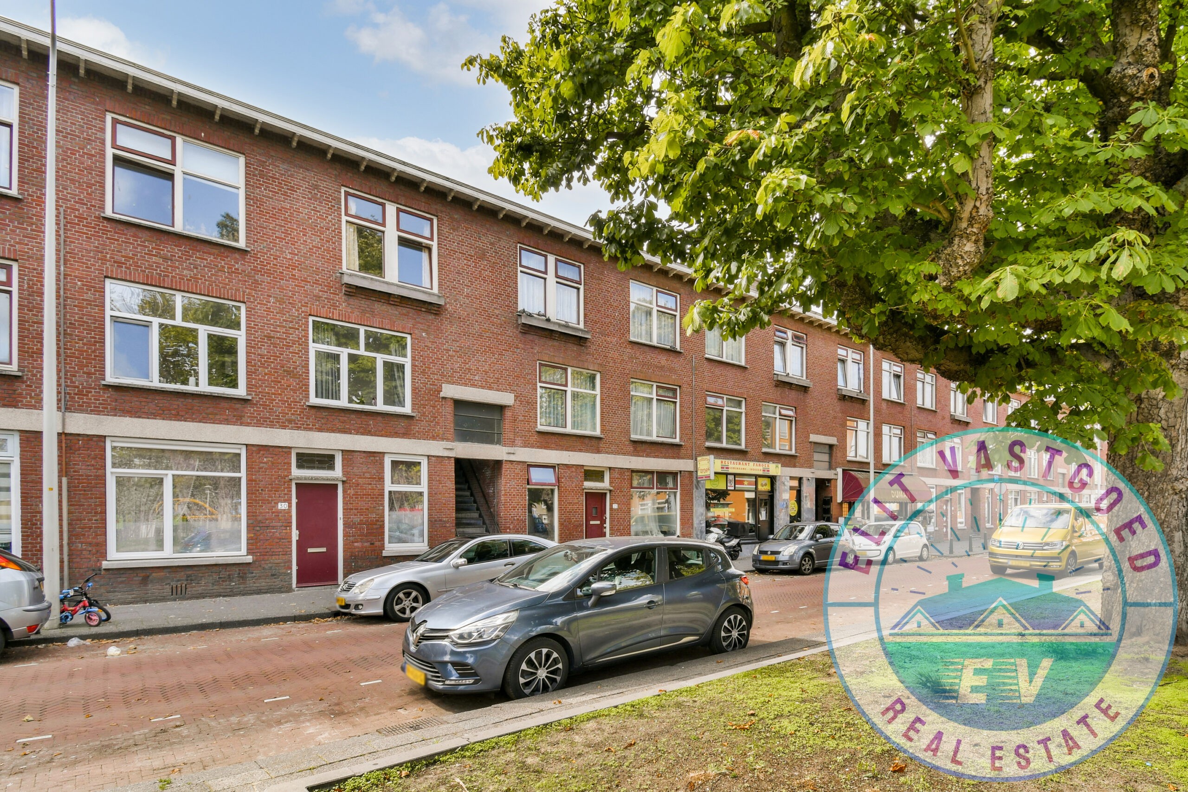
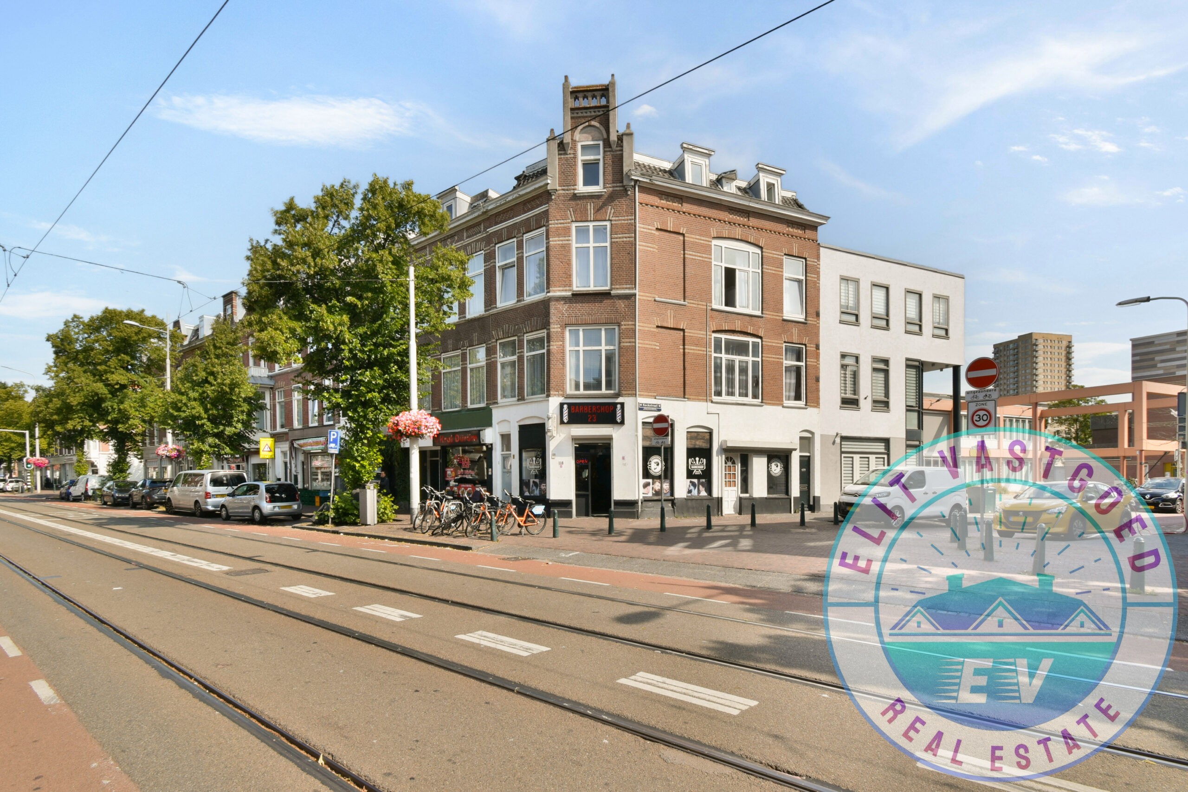
Kaapseplein 29,2572 ND 's-Gravenhage
€ 285.000 k.k.
- 2
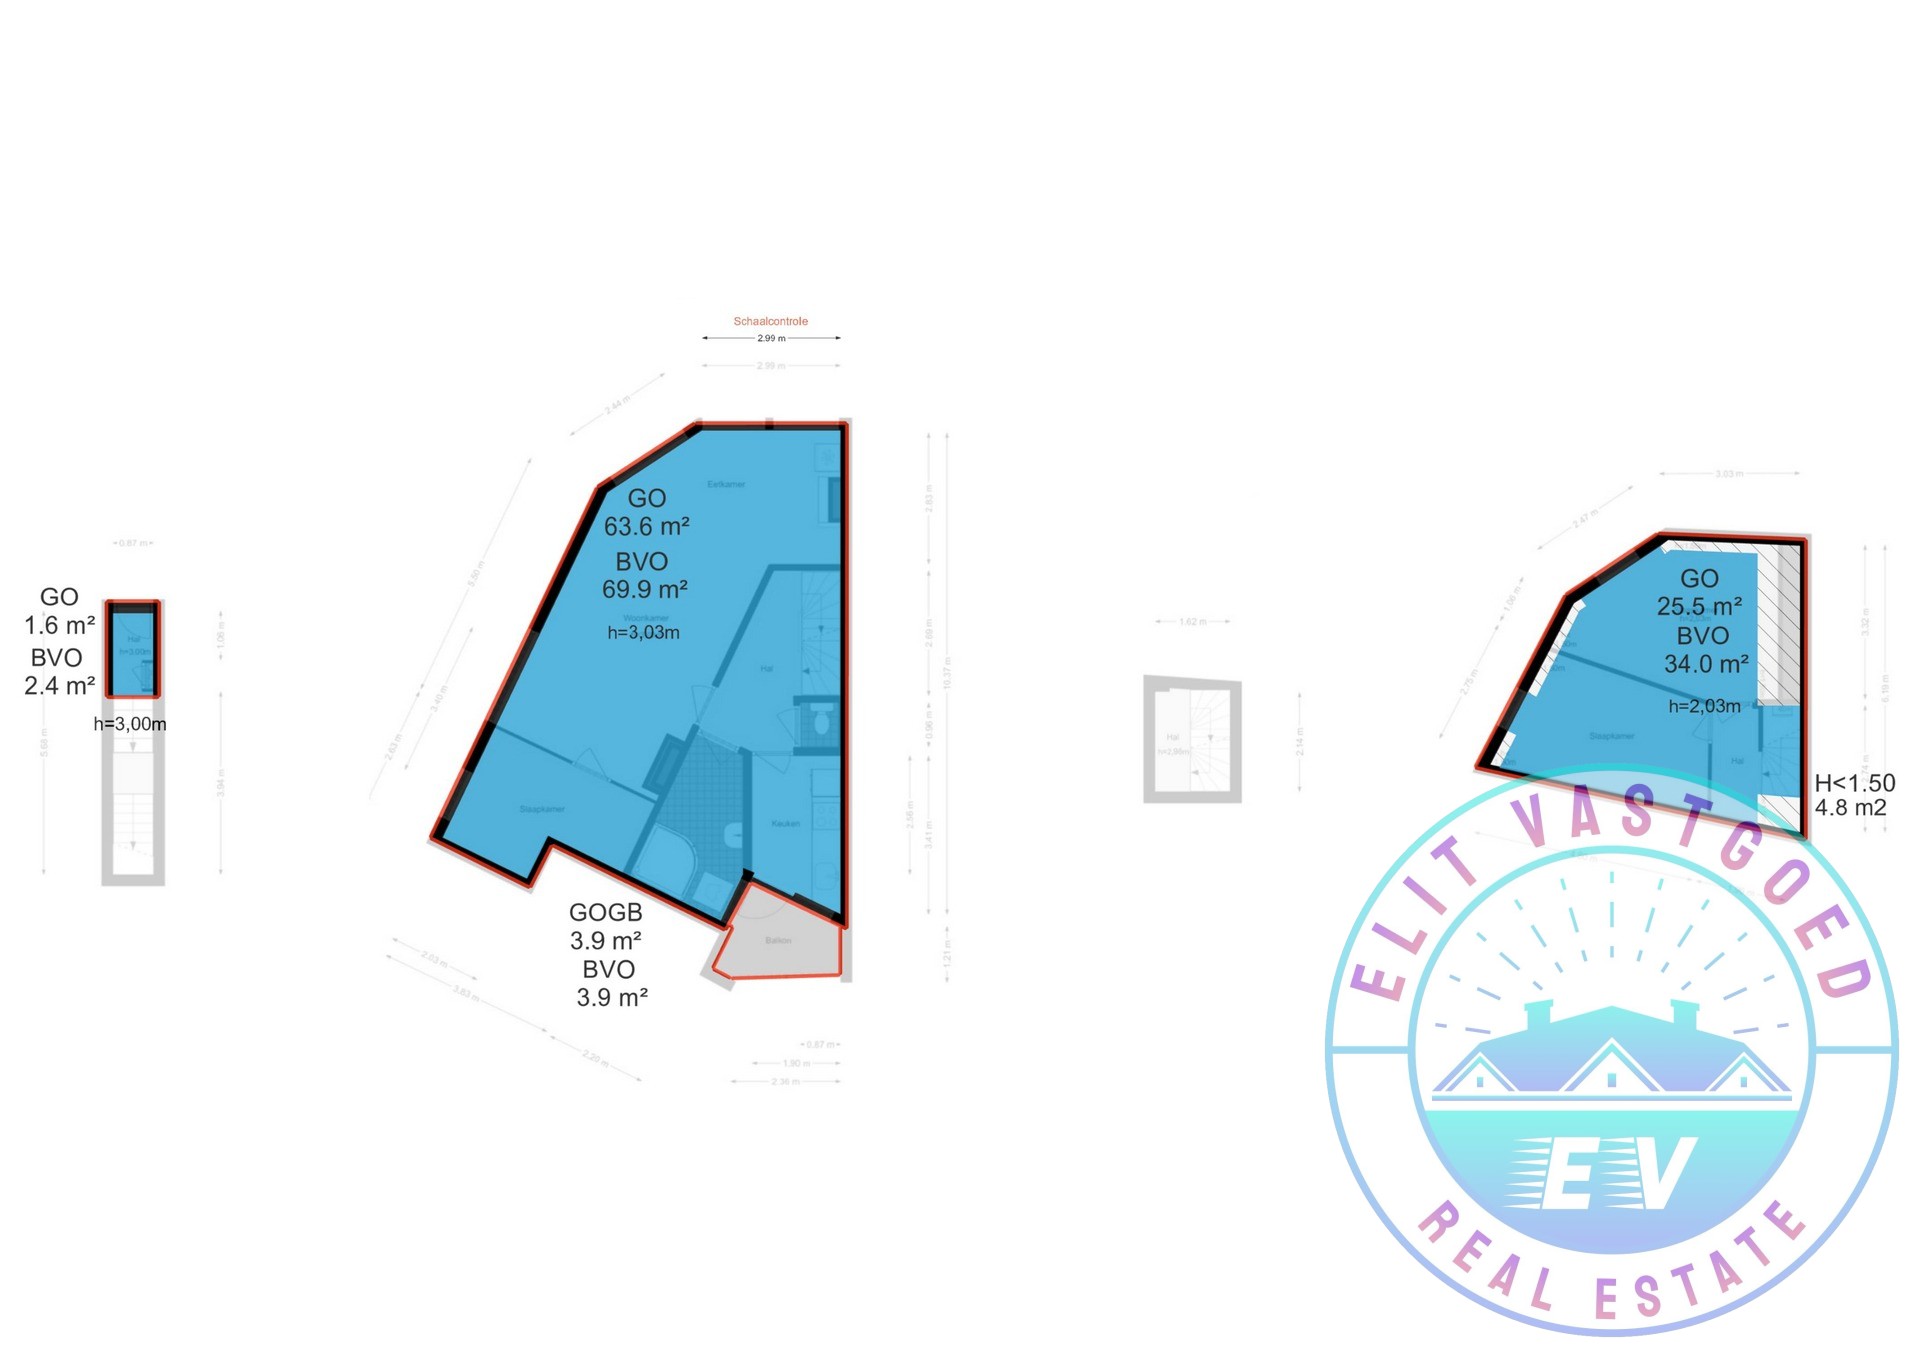
- 64 m²

3
91 m²
1905
1
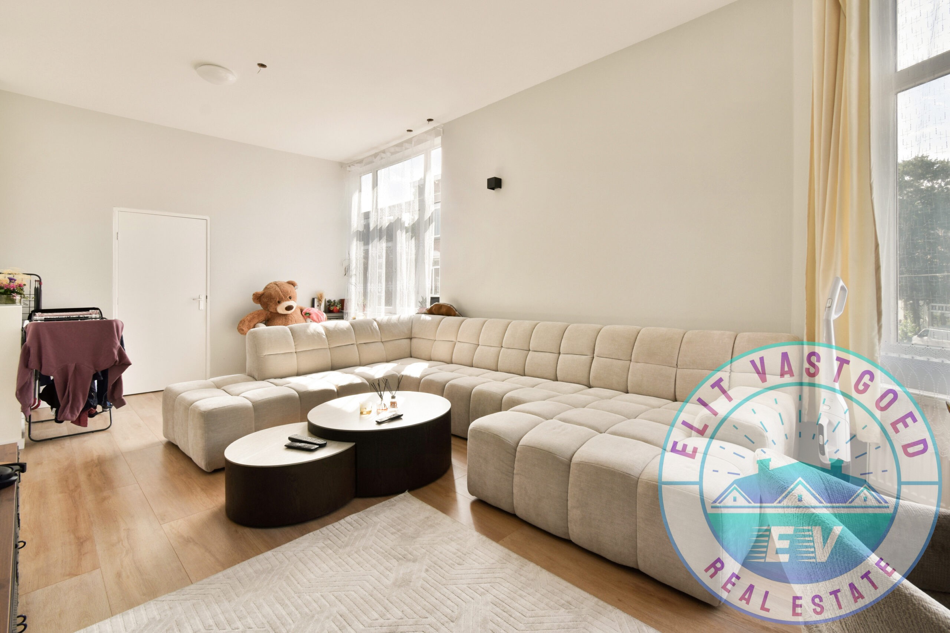
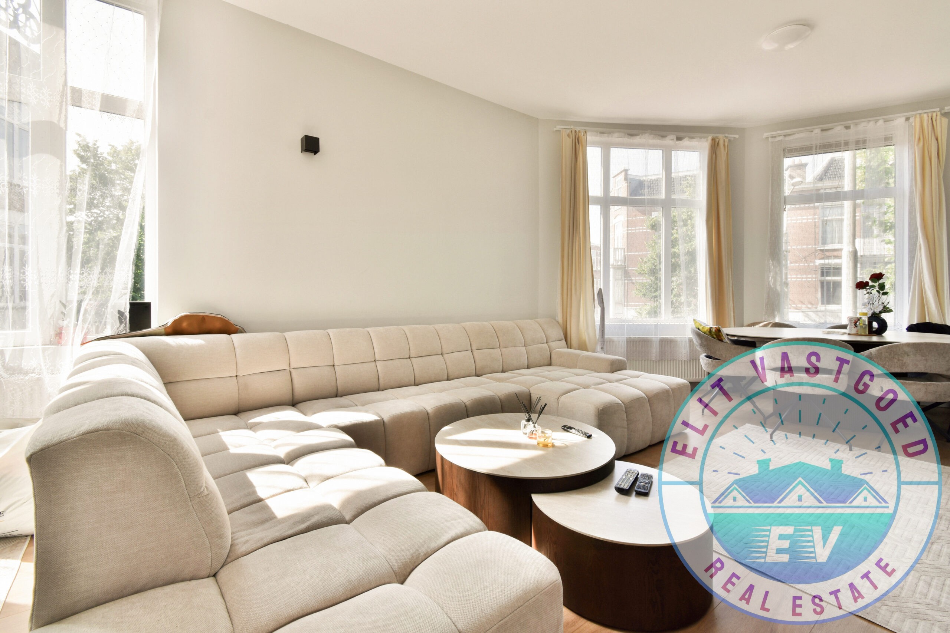
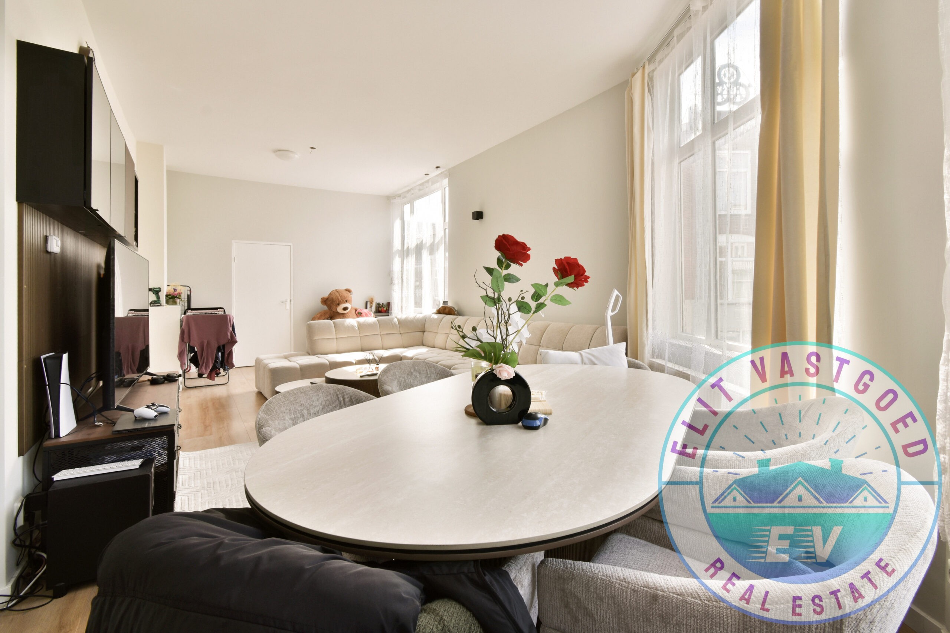
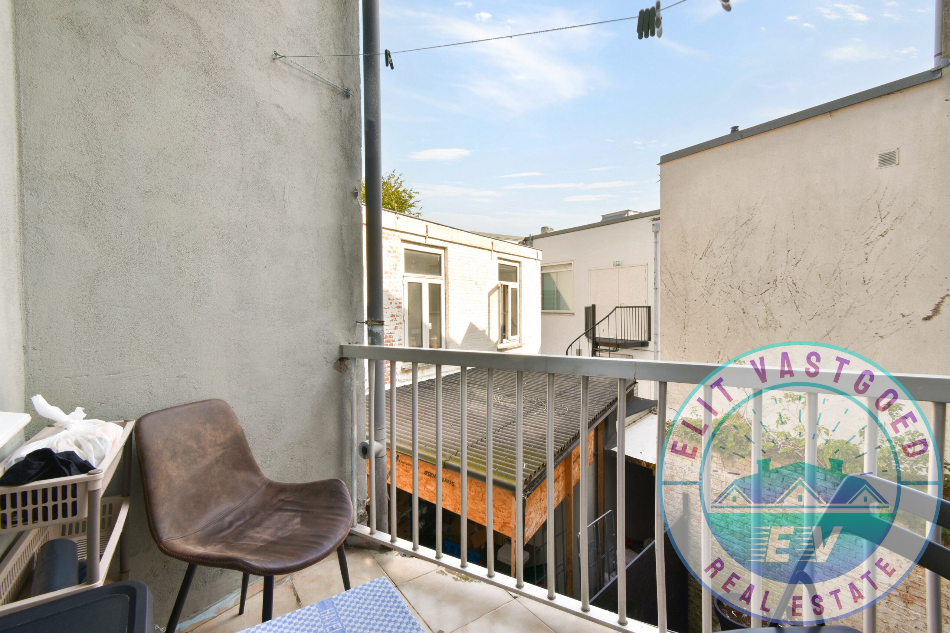
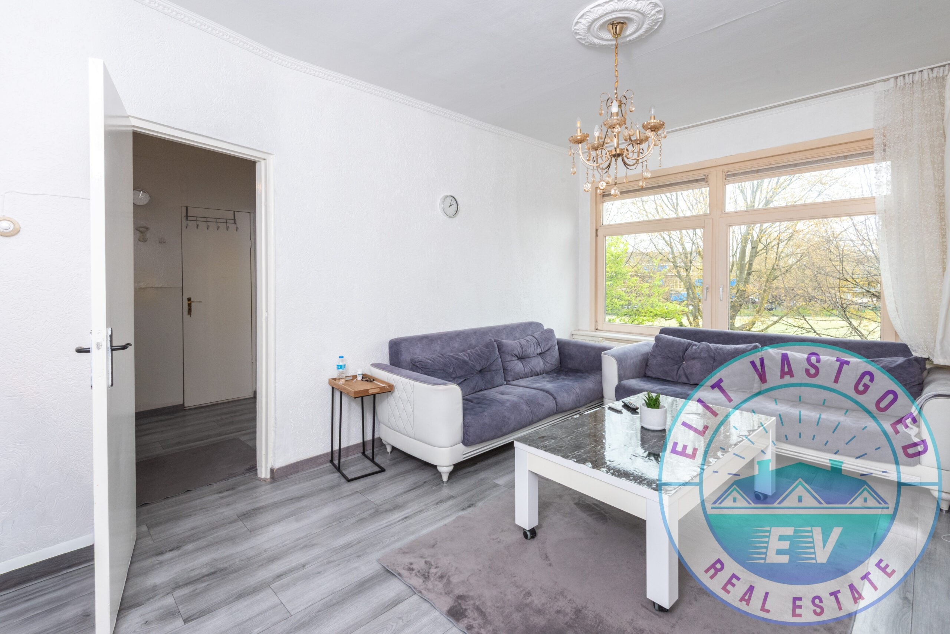
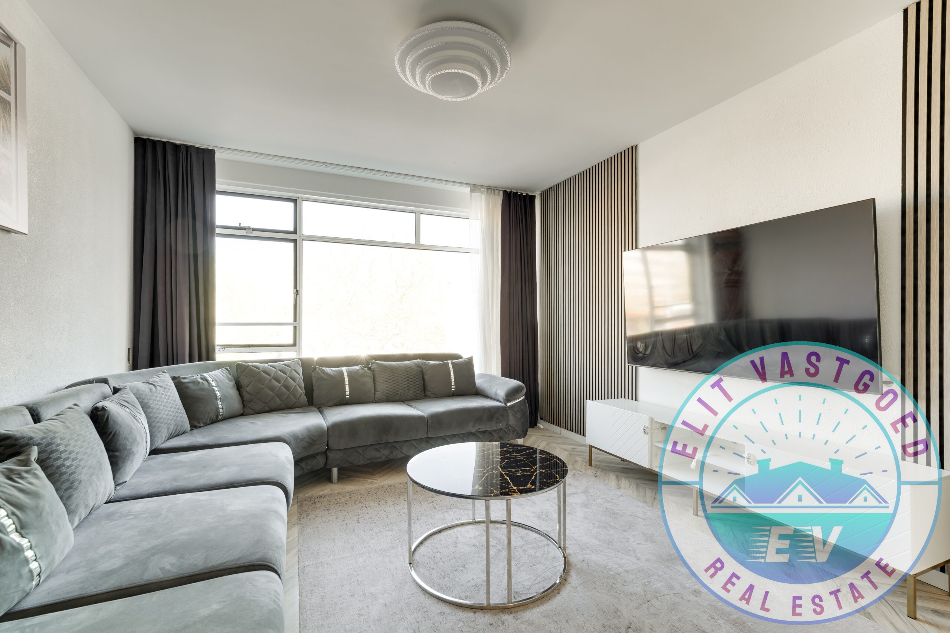
DUBBEL BOVENHUIS MET 4 KAMERS, RUIME KEUKEN EN BALKON. HET BETREFT EEN HOEKWONING MET VEEL LICHTINVAL EN FRAAI UITZICHT.
DE WONING IS GELEGEN OP EIGEN GROND. OPENBAAR VERVOER, WINKELS EN HET CENTRUM VAN DEN HAAG ZIJN OP STEENWORP AFSTAND.
INDELING:
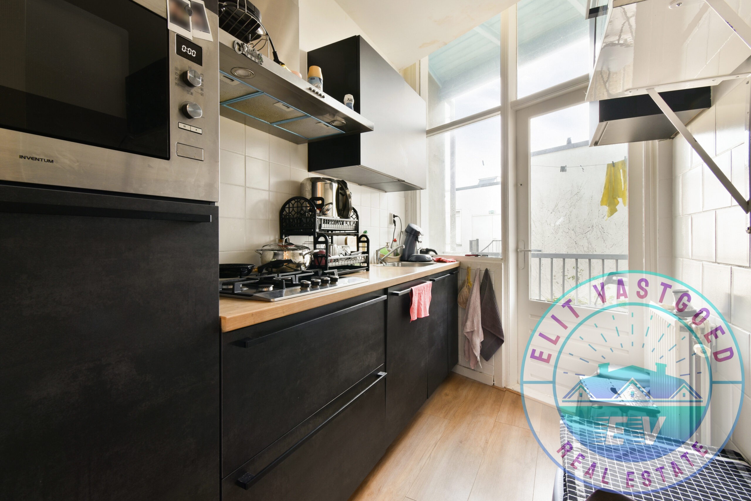
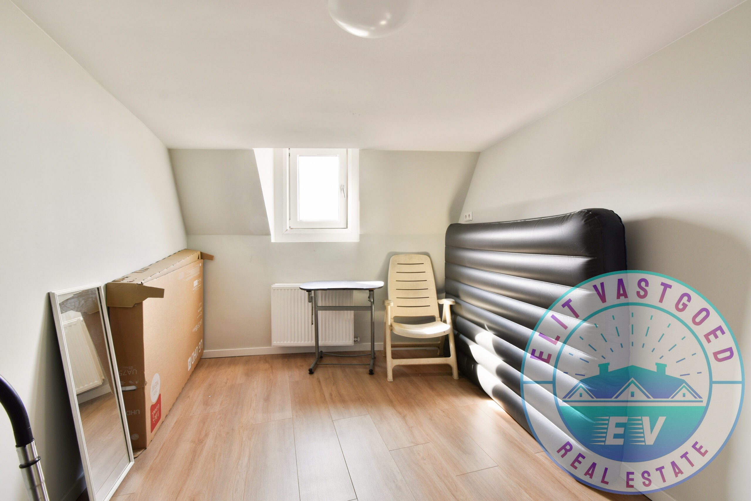
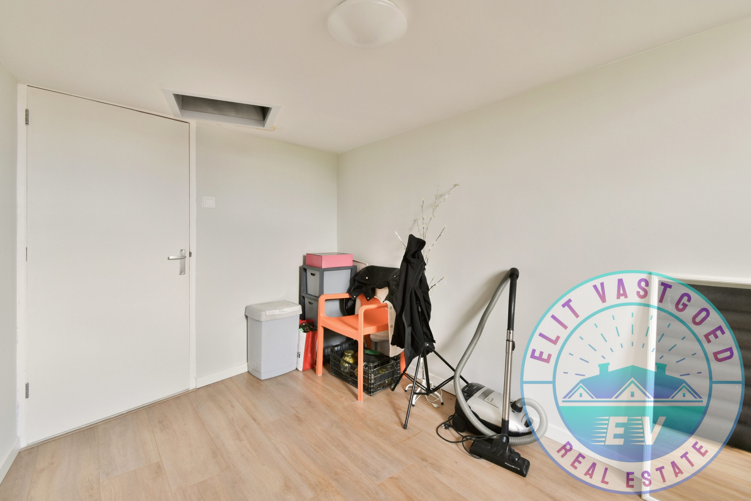
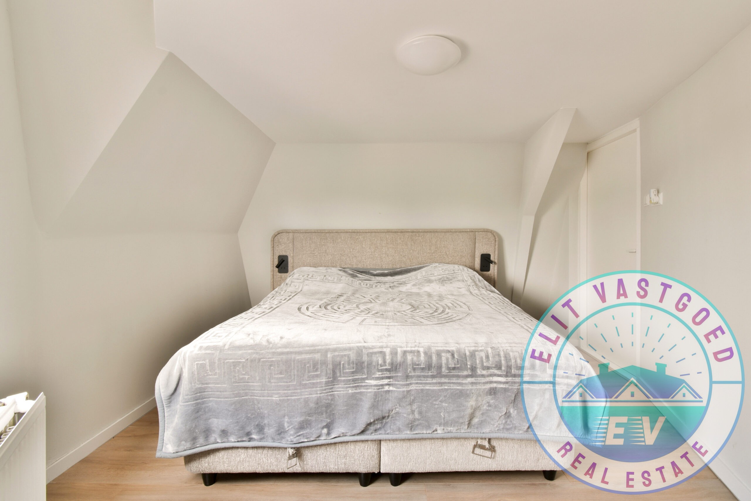
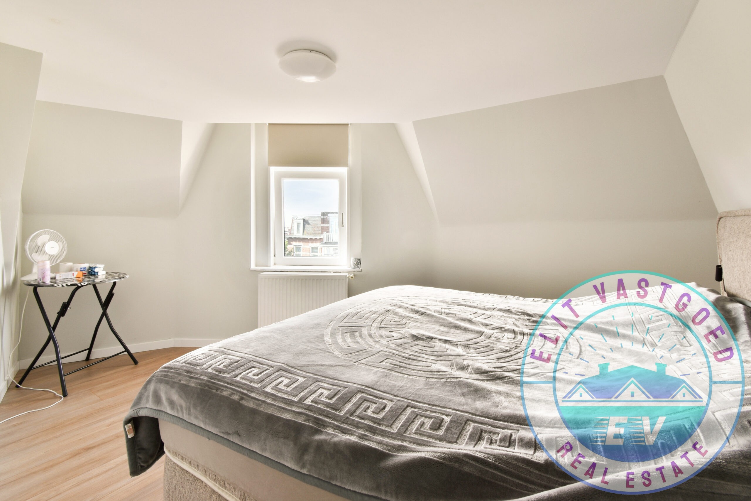
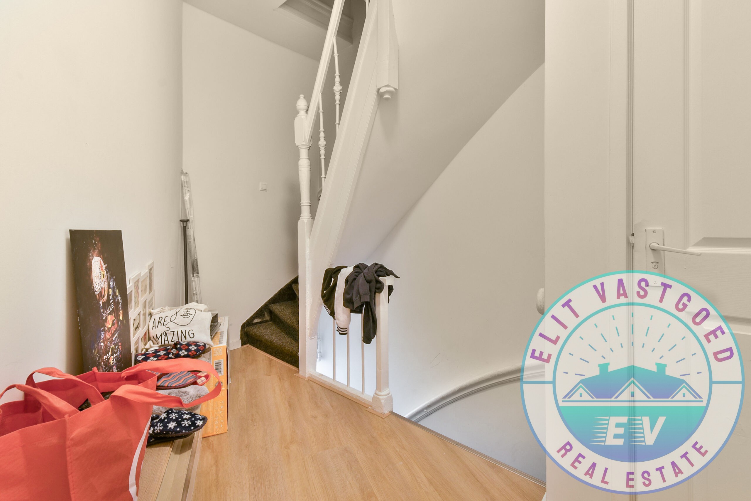
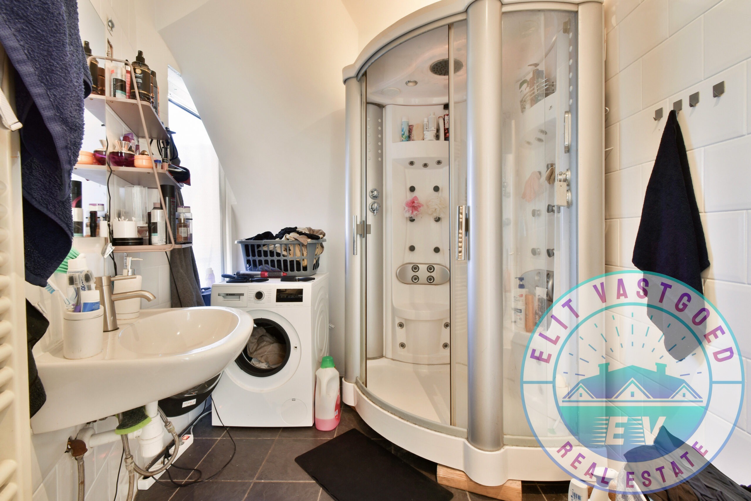
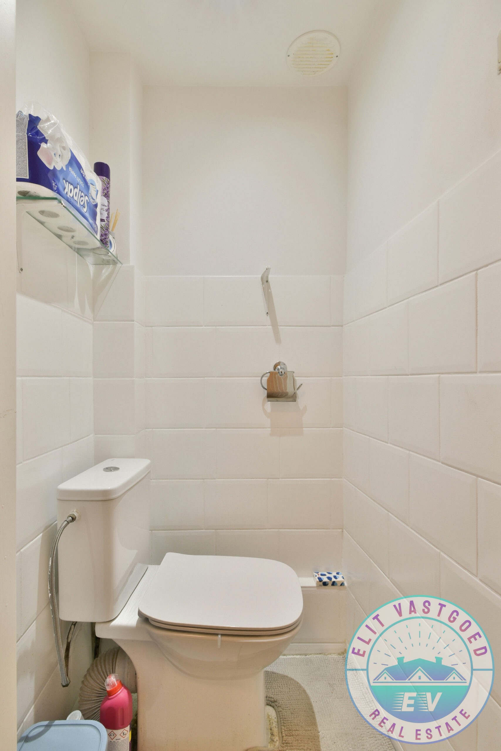
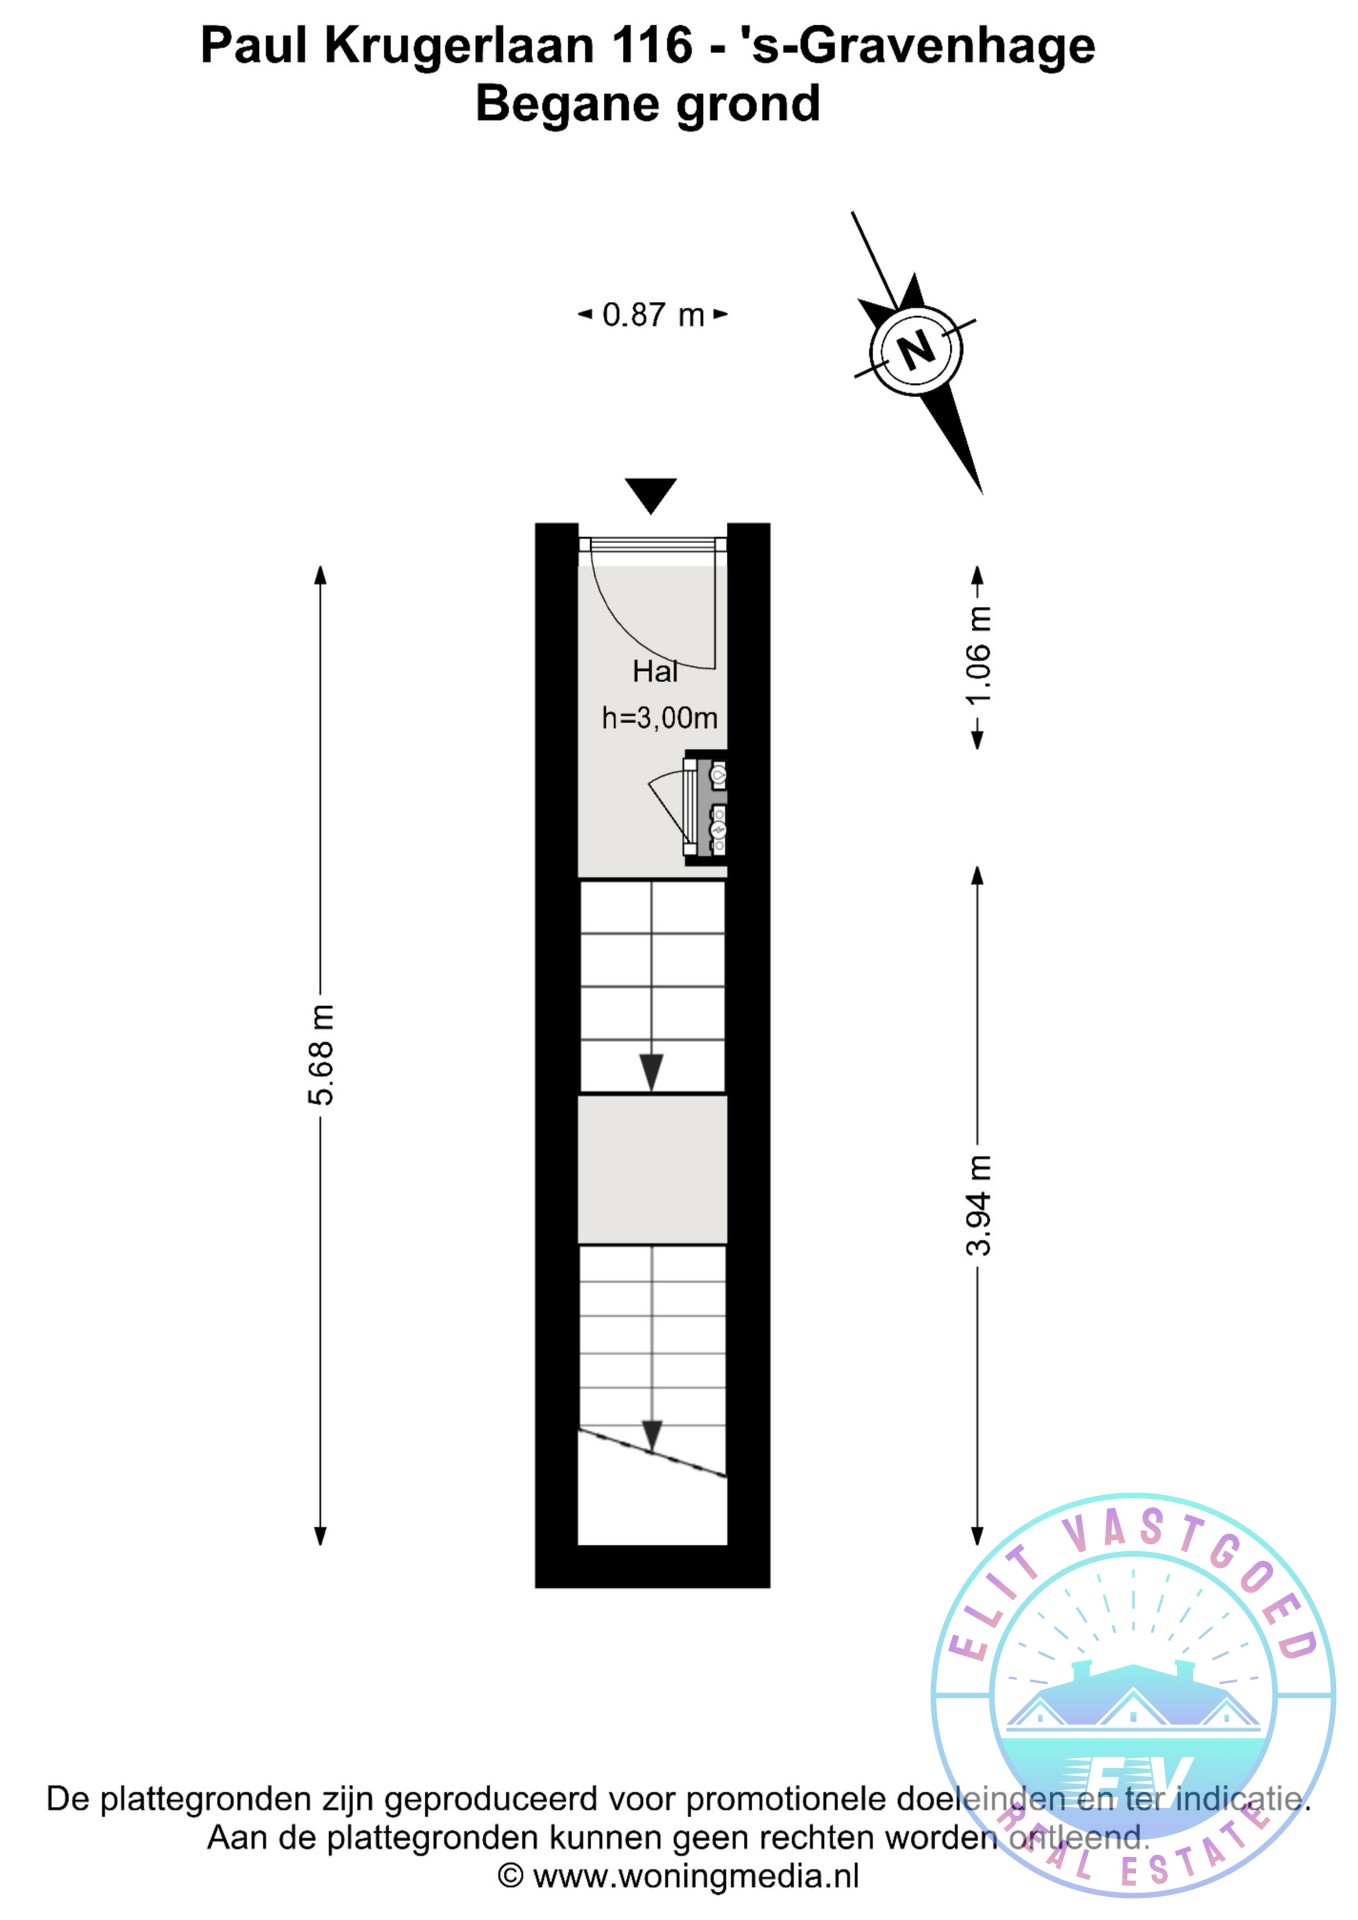
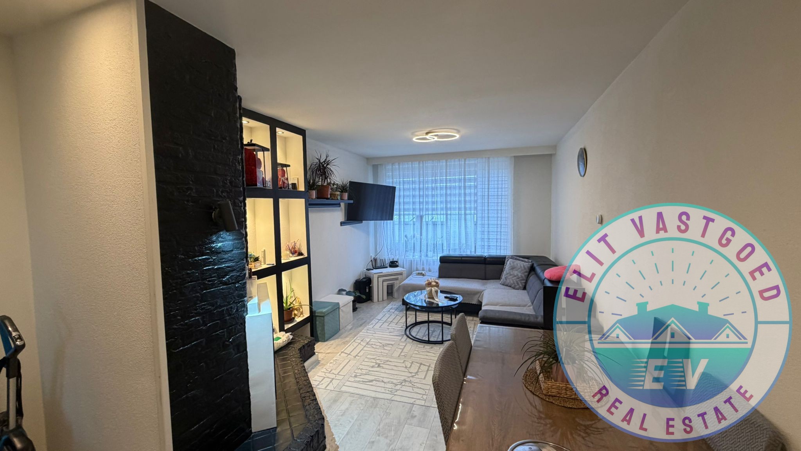
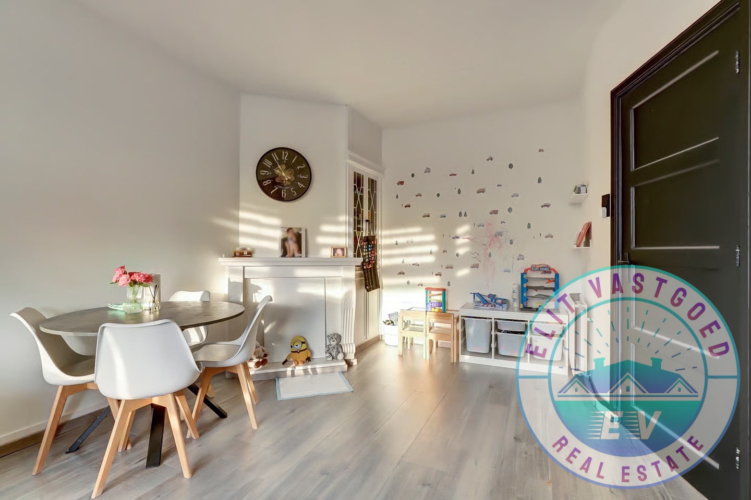
Eigen entree op de begane grond met meterkast en trap naar de 1e verdieping; ruime overloop, modern toilet; ruime en zeer licht woon-/eetkamer met speelse indeling, gestuukte wanden en plafond, keurige keuken met apparatuur en deur naar het balkon, 1e slaapkamer, badkamer met douchecabine, wastafel en wasmachineaansluiting. Vaste trap naar de 3e verdieping. Overloop met opstelplaats voor cv-ketel; twee ruime slaapkamers.
Bijzonderheden:
– Grotendeels voorzien van dubbel glas
– C.V.-combiketel Intergas HR ’24
– Actieve V.v.E., bijdrage € 226,19/maand
– onderhoudsplan aanwezig
– Bouwjaar woning 1905;
– De woning is gelegen op eigen grond
– Oplevering in overleg, kan snel.
Bereken uw geschatte maandlasten.
| Ligging | In woonwijk |
Geen video beschikbaar voor deze woning.
Bekijk woningen met vergelijkbare kenmerken en locaties
Alberdingk Thijmstraat 176,2524 HR 's-Gravenhage
Viljoenstraat 15,2572 PA 's-Gravenhage
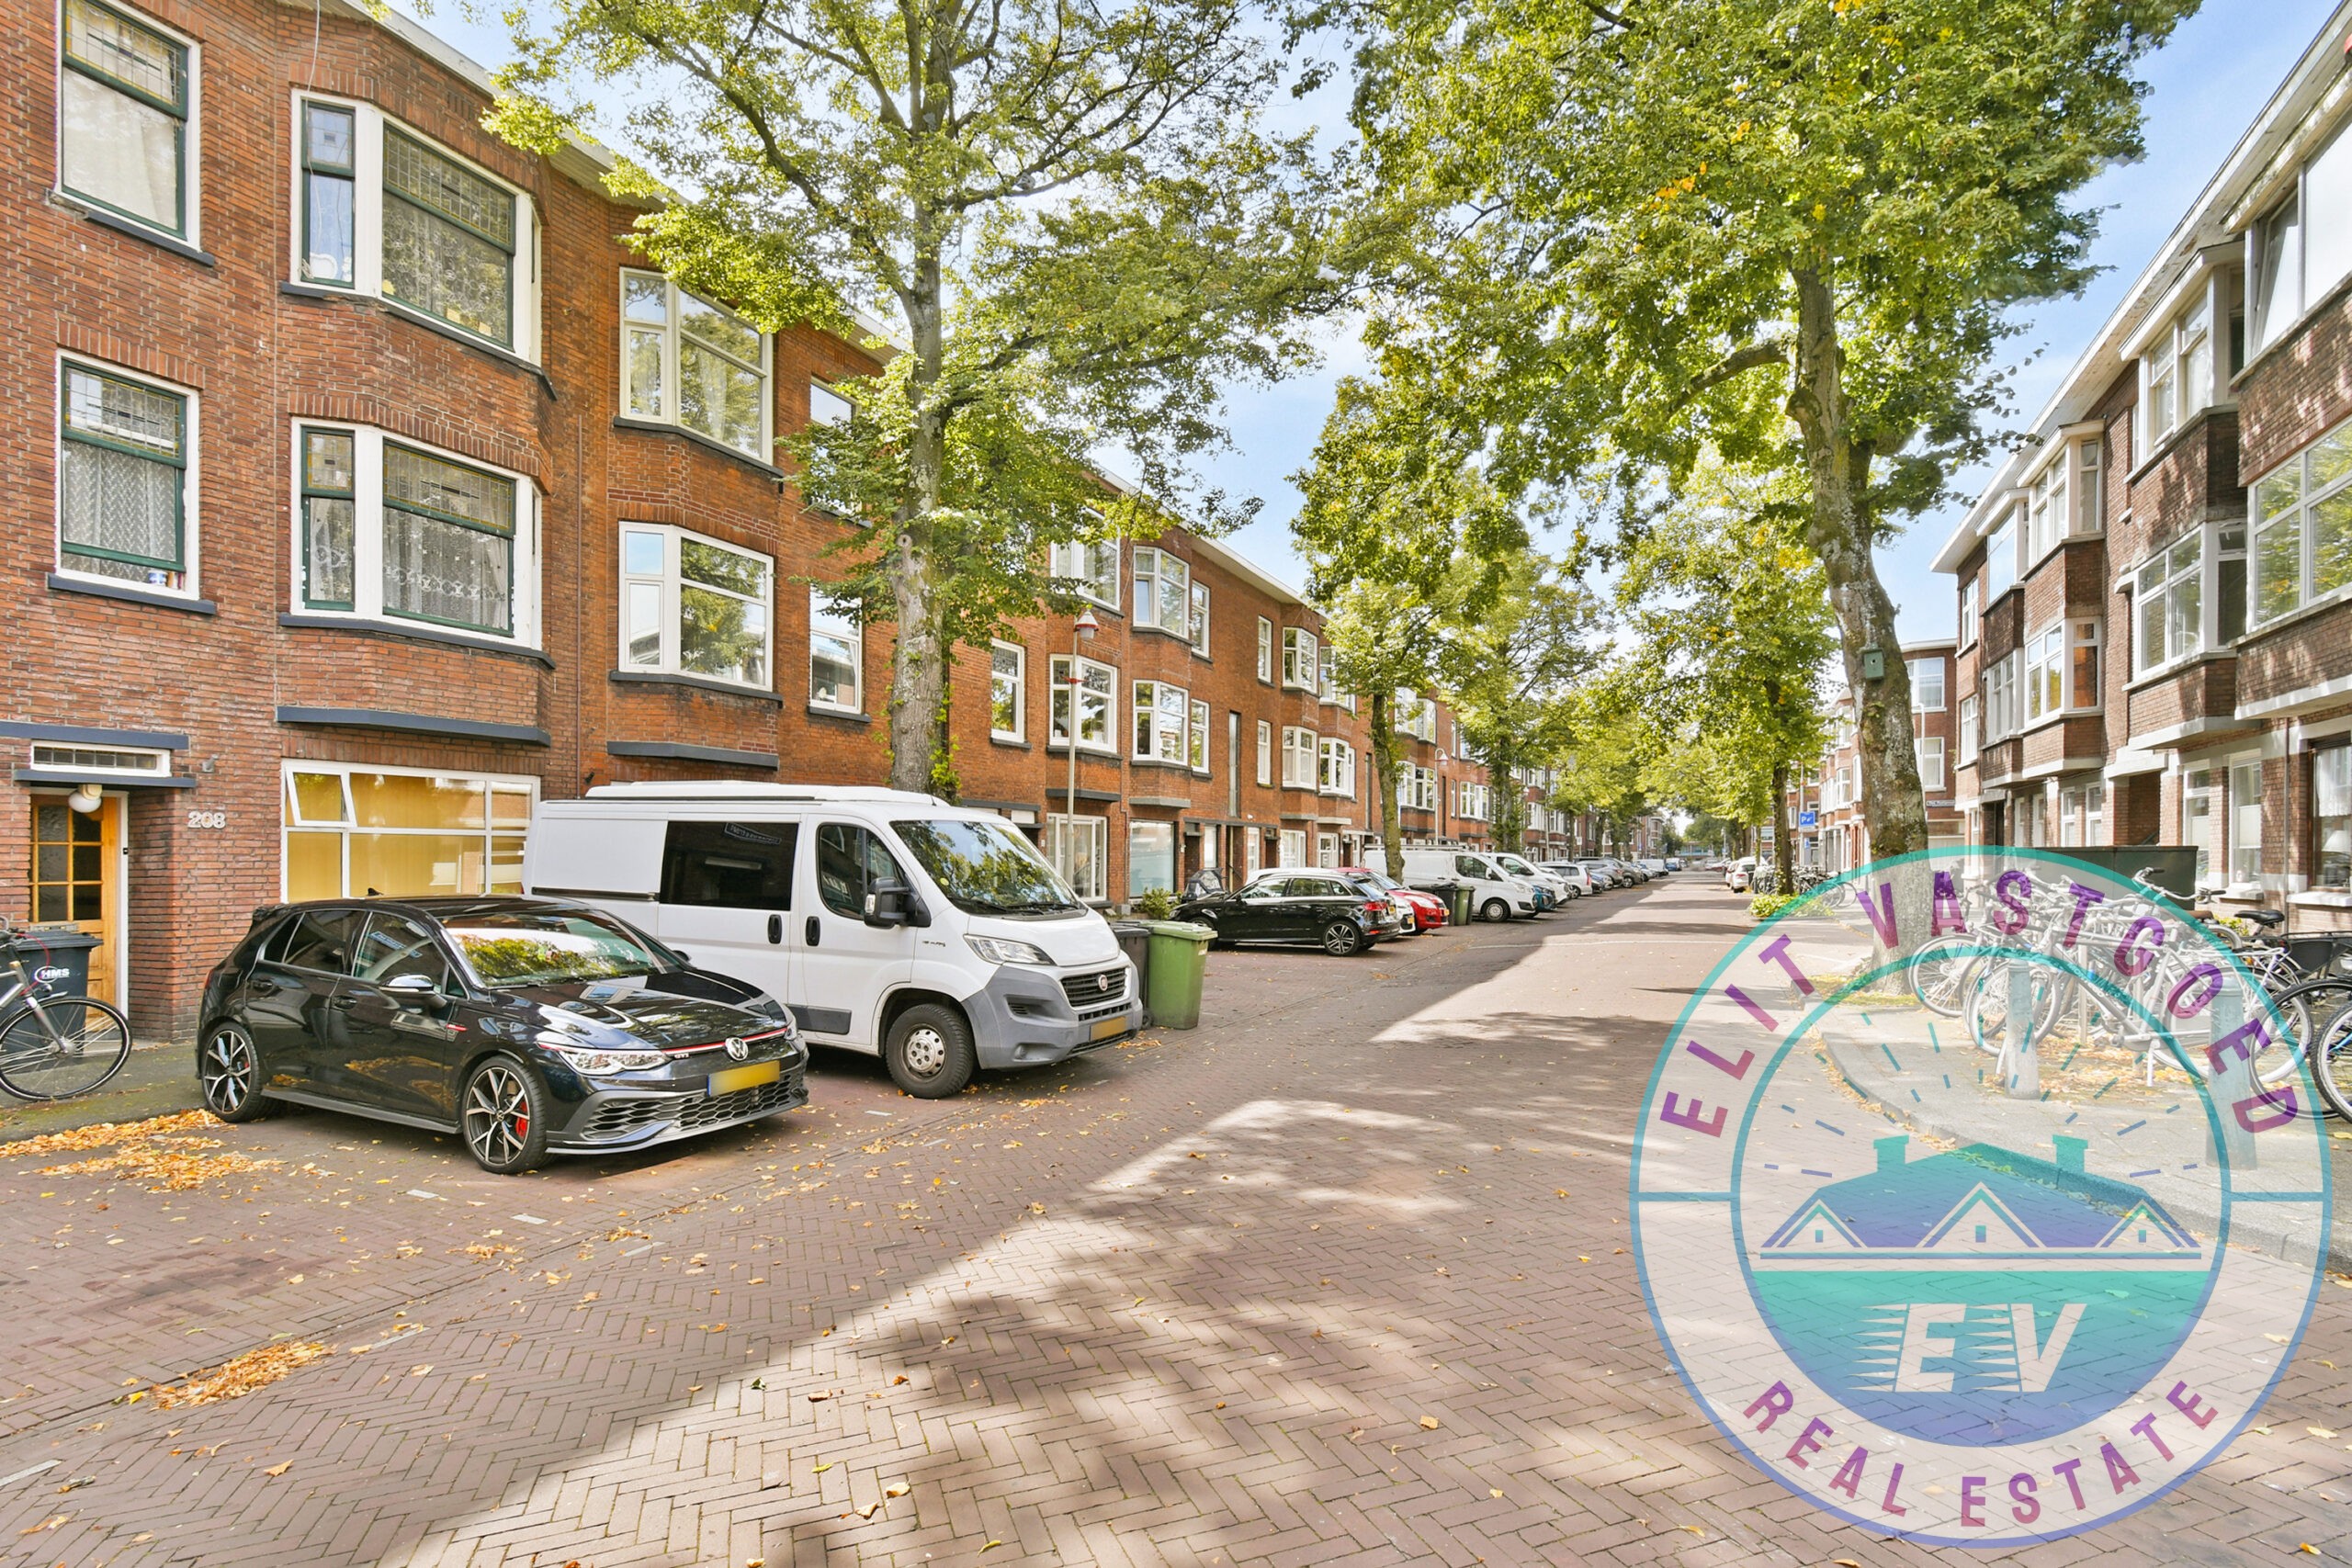
Linnaeusstraat 210,2522 GX 's-Gravenhage
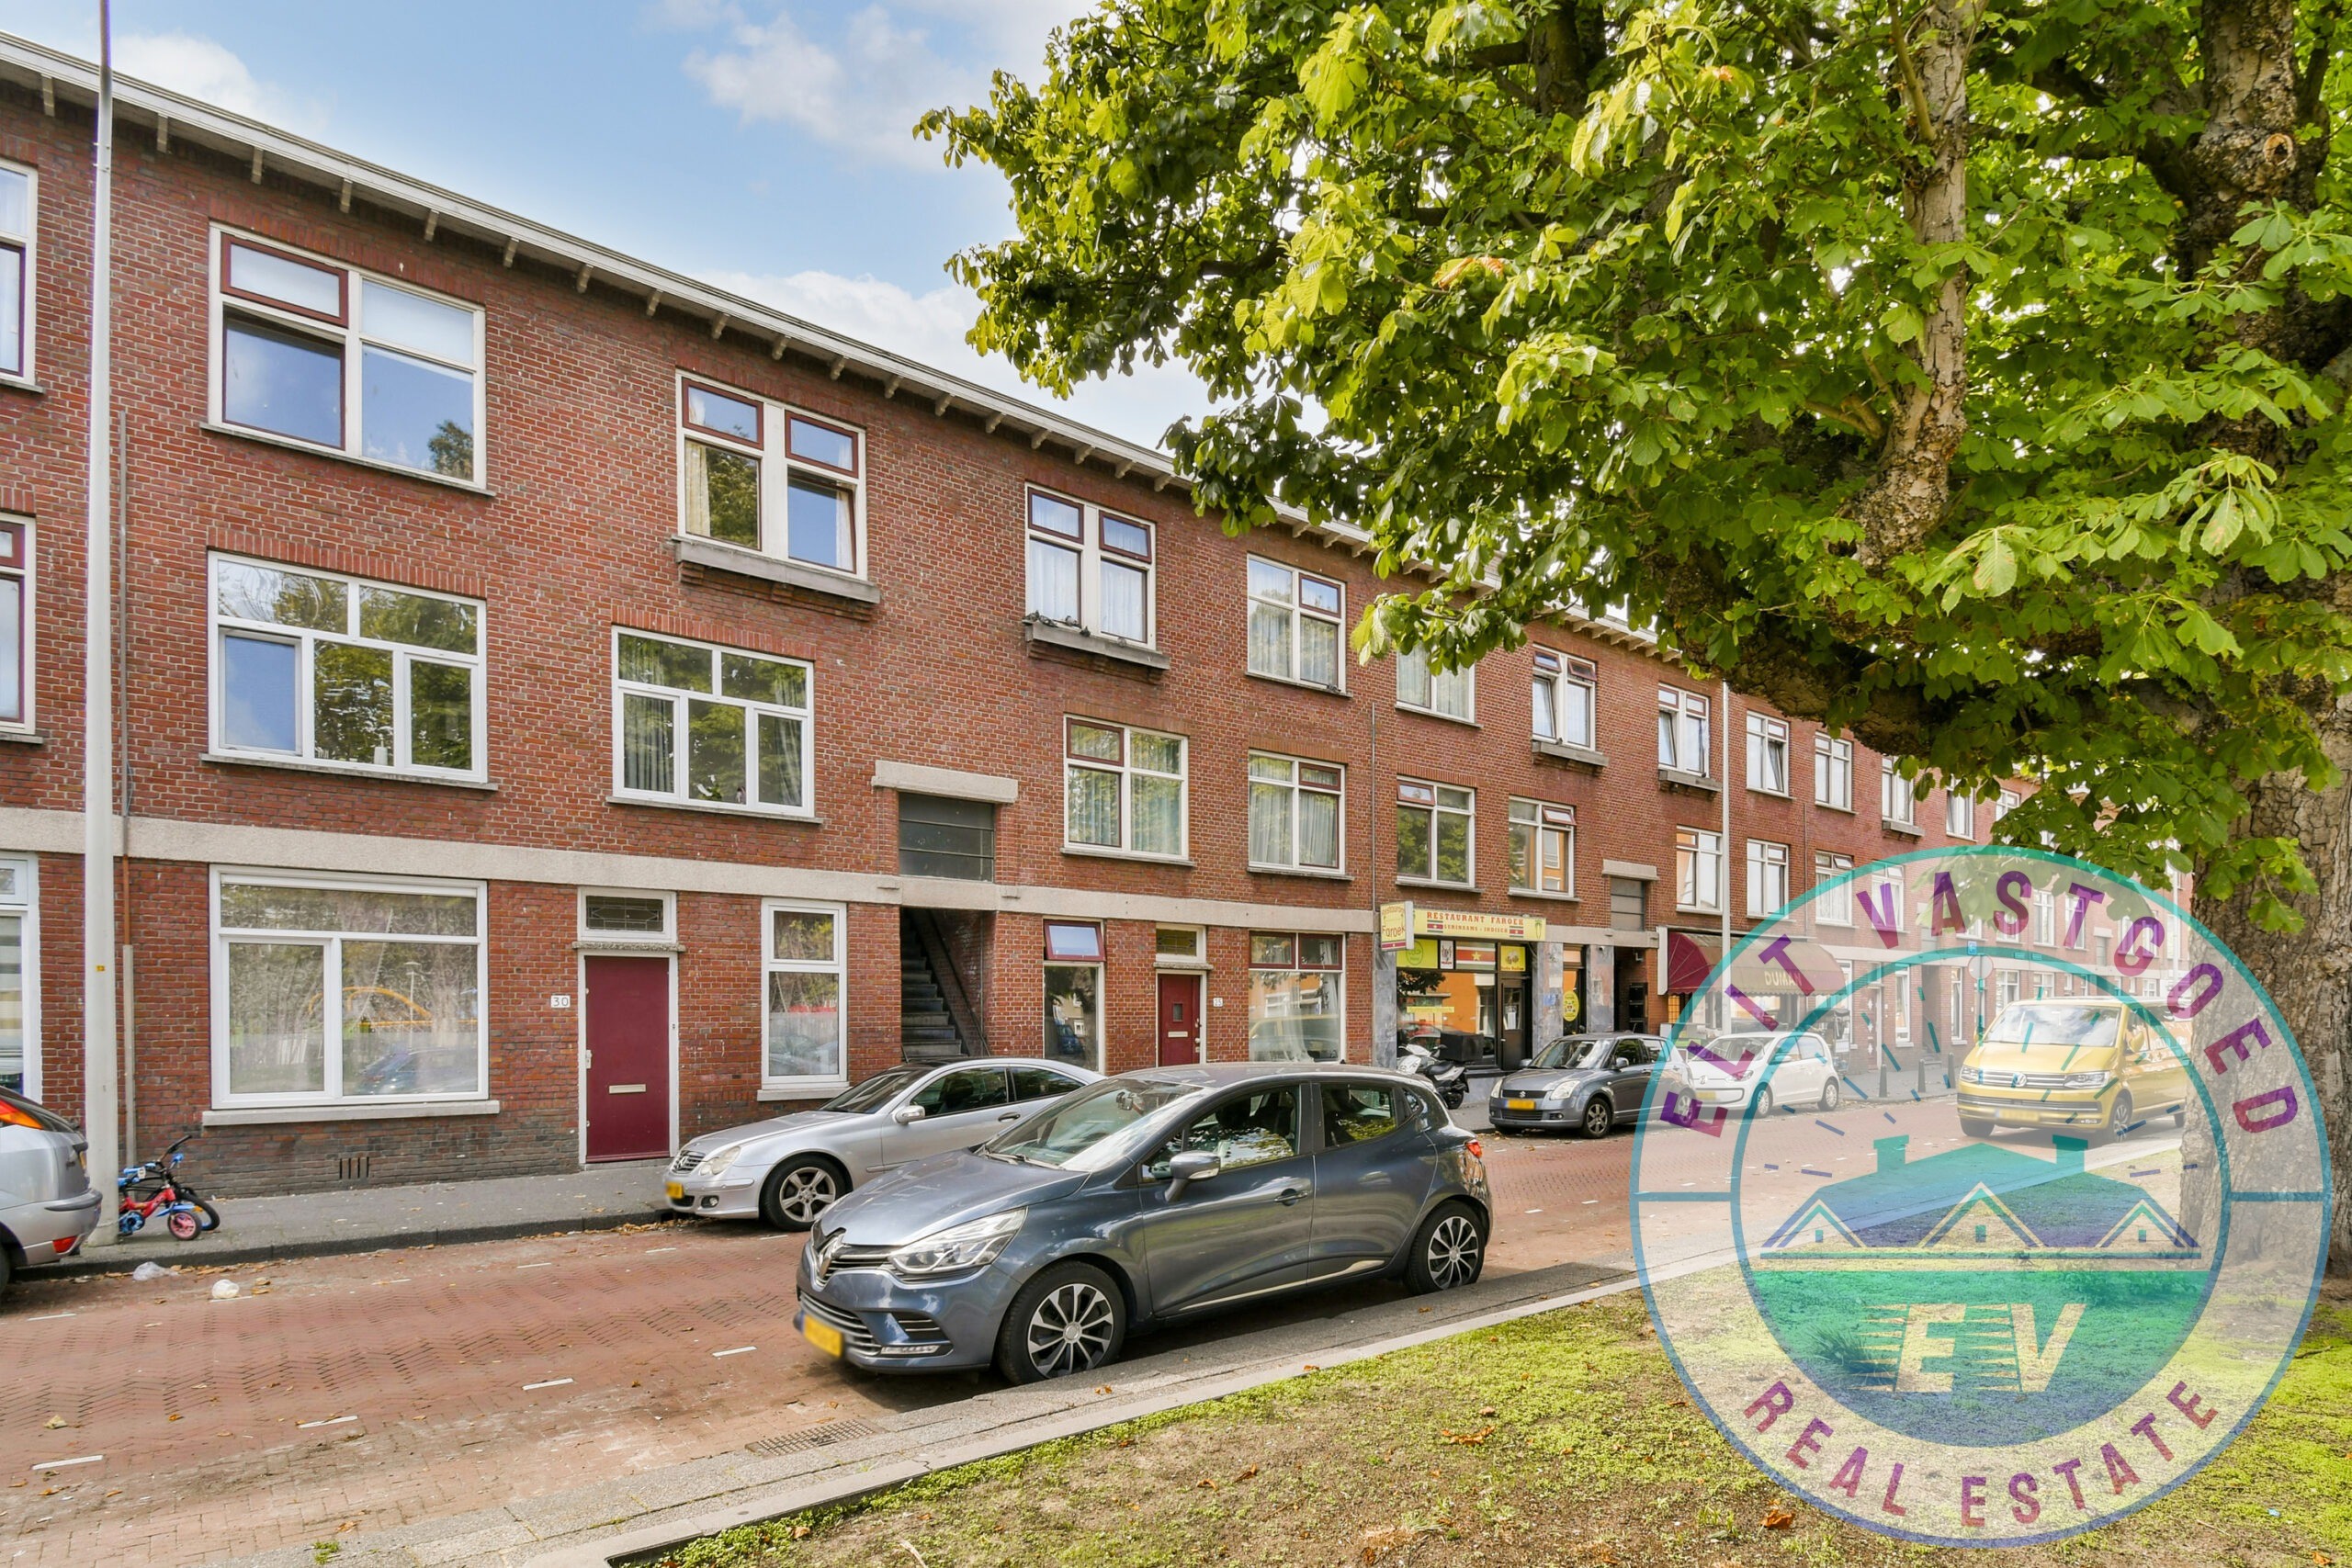
Kaapseplein 29,2572 ND 's-Gravenhage
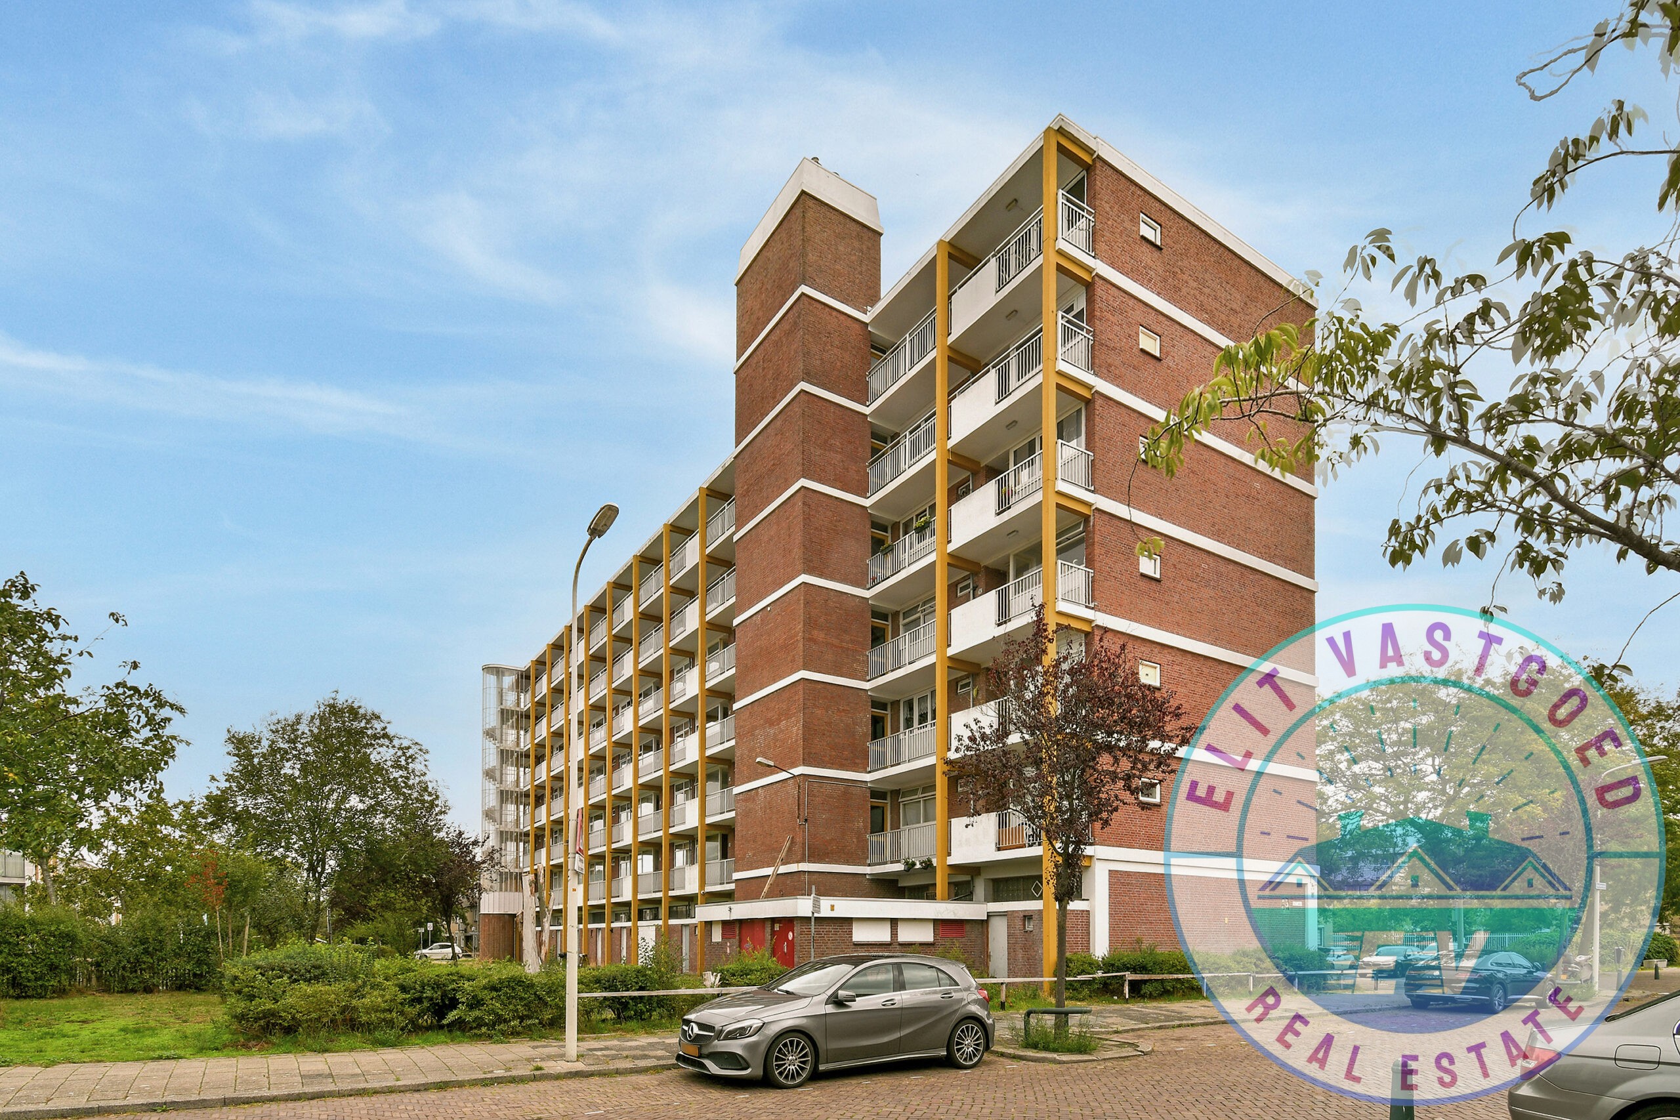
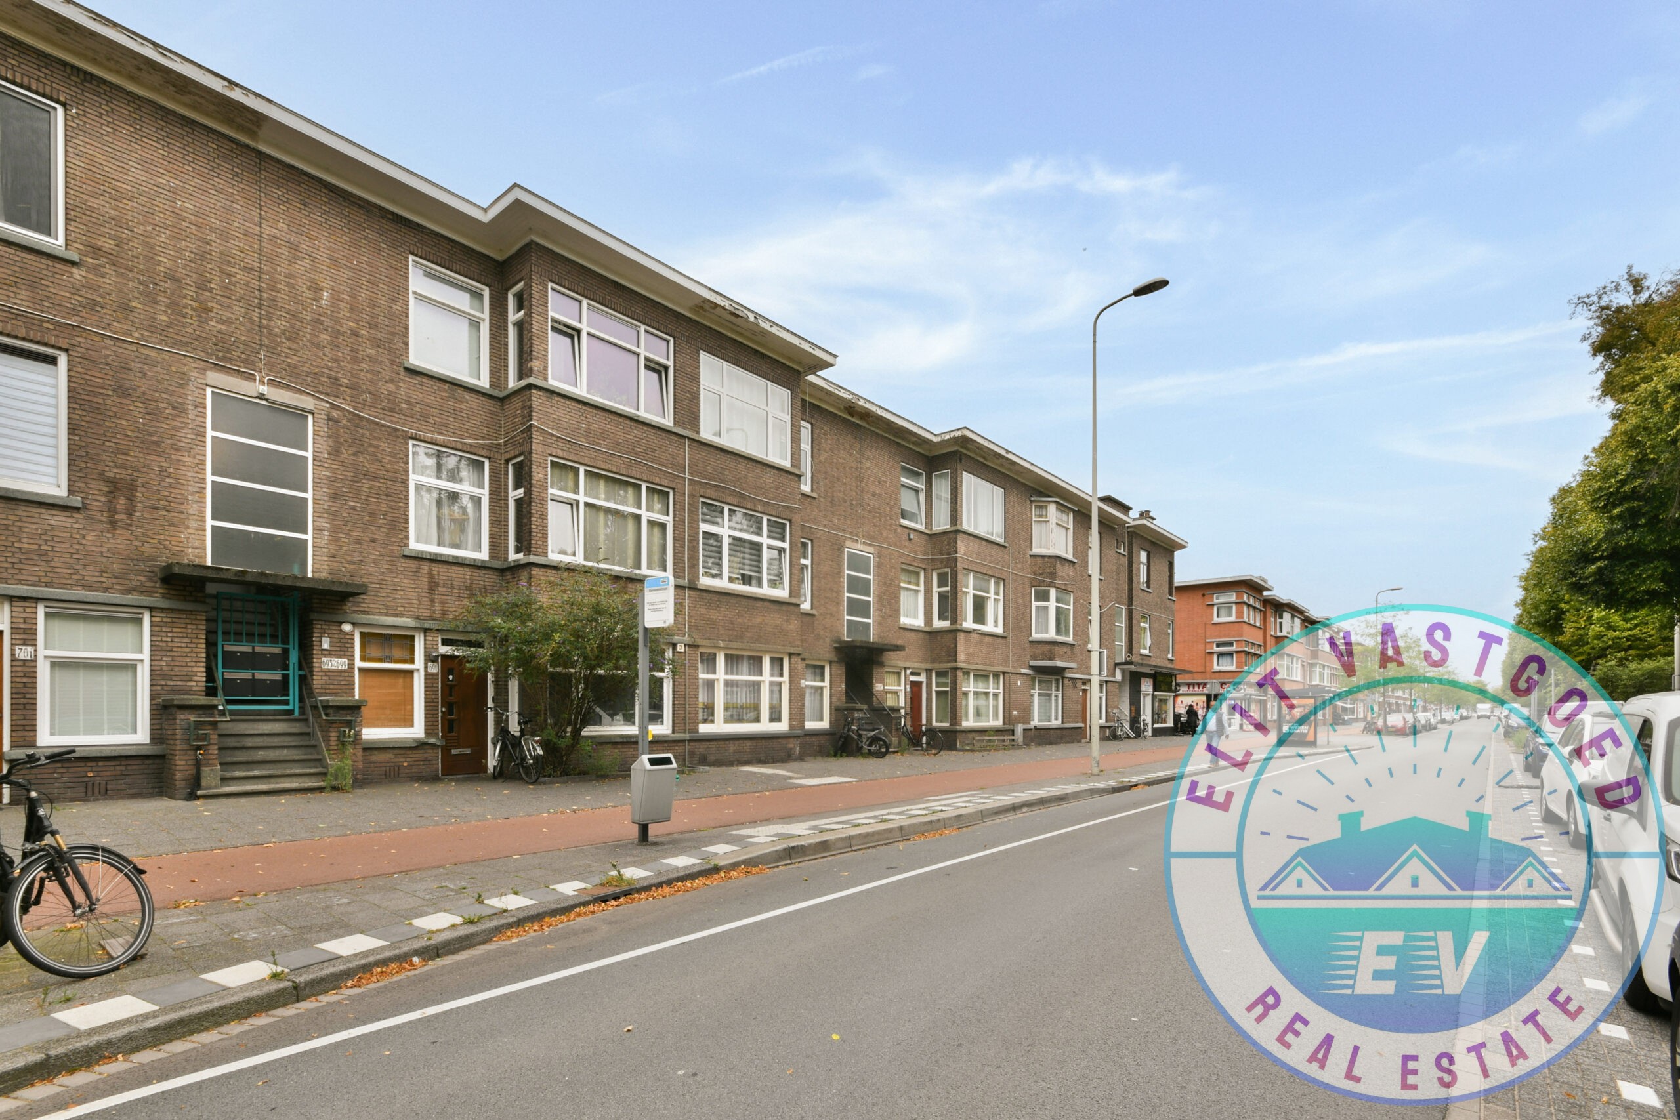
De la Reyweg 687,2571 ES 's-Gravenhage
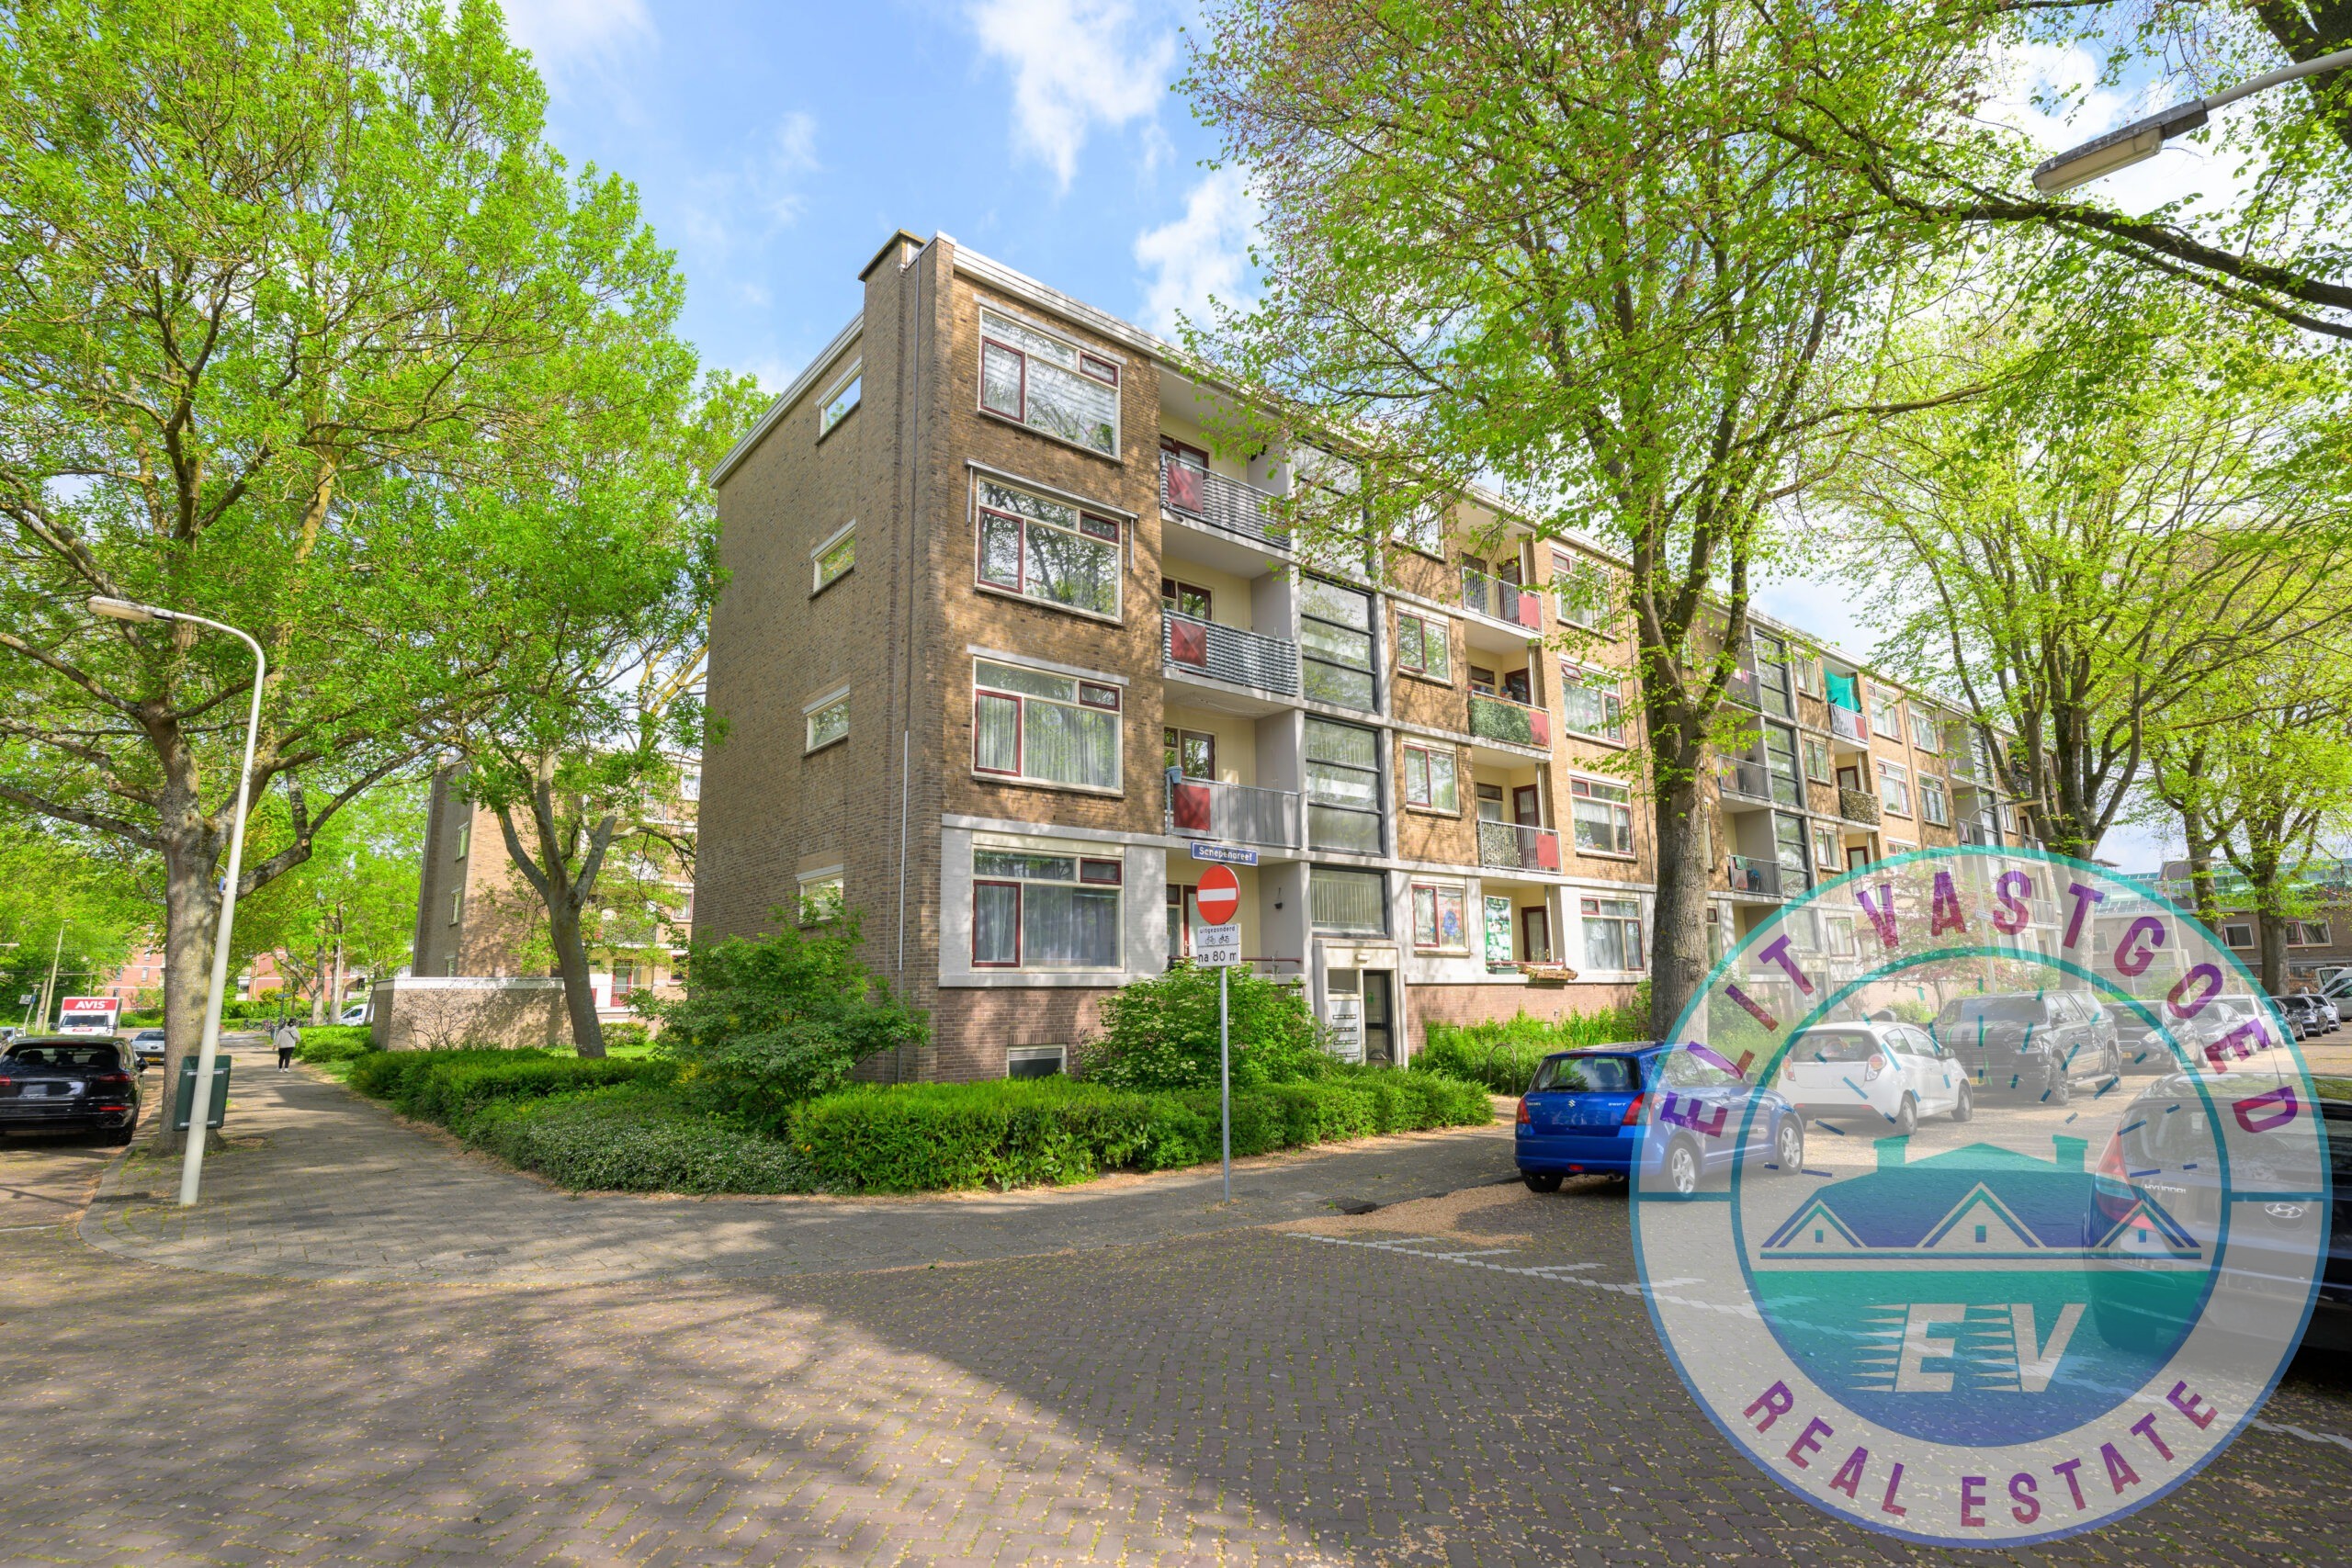
Schependreef 75, 2542NV 's-Gravenhage
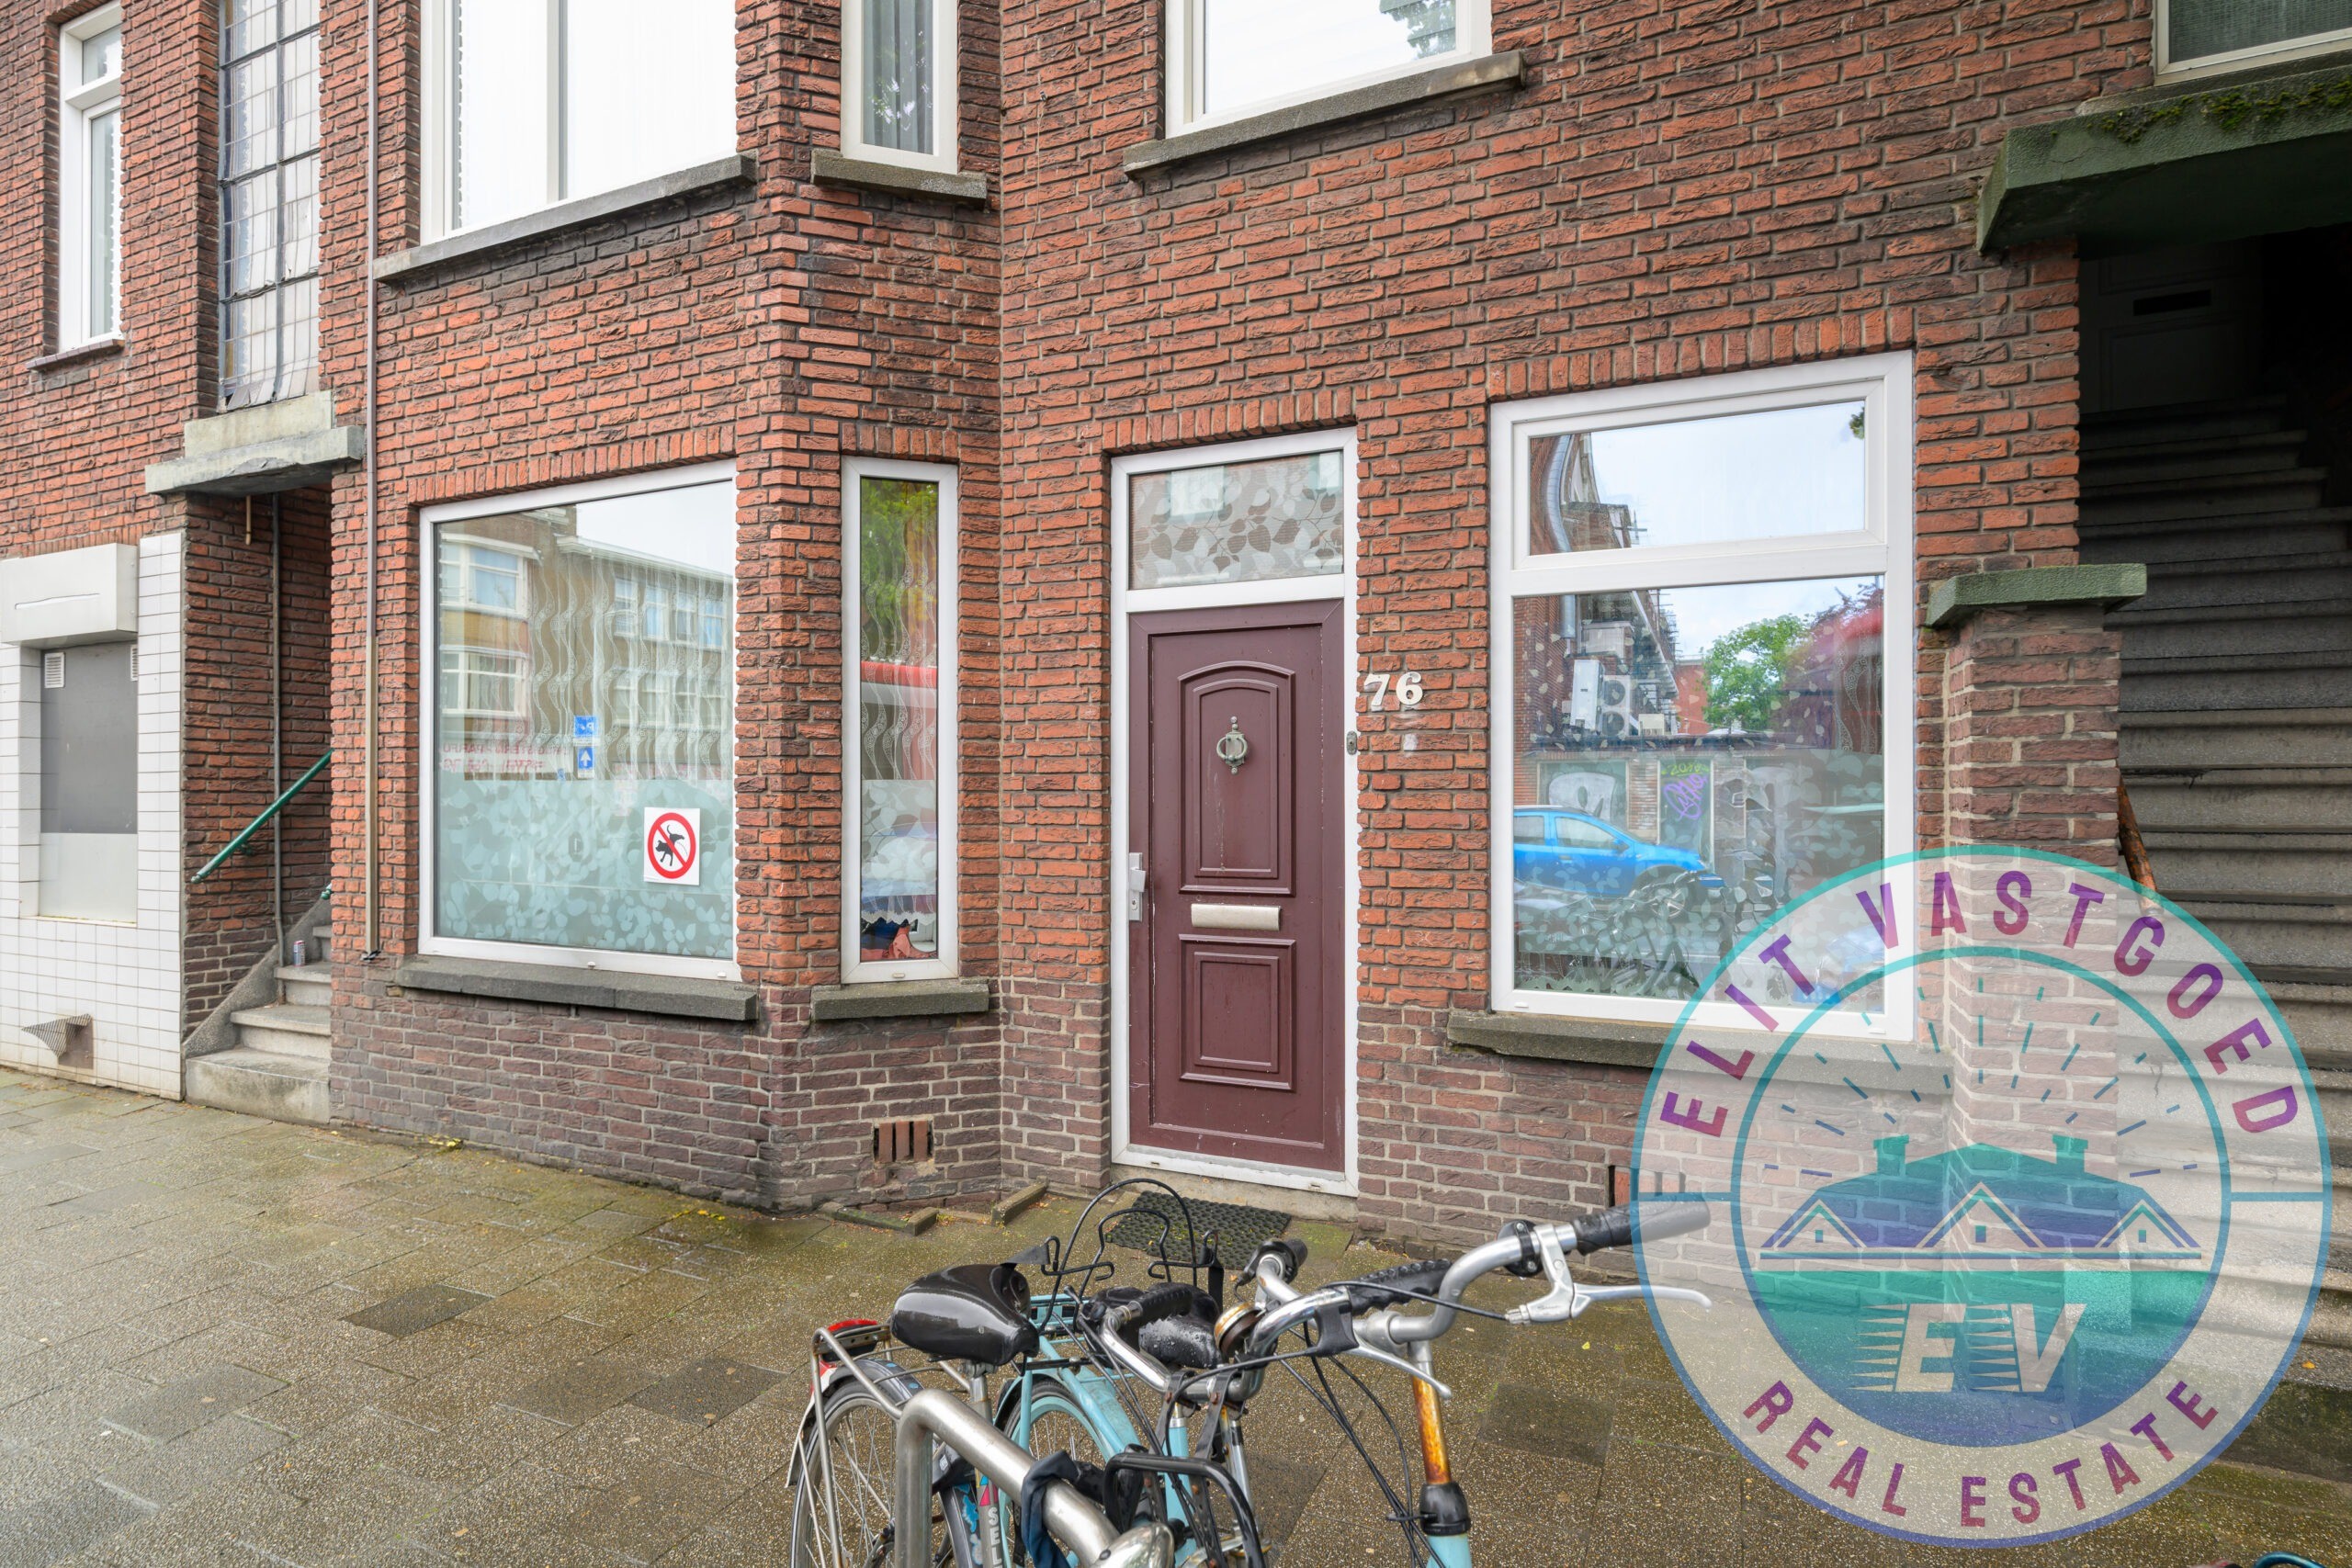
Schaarsbergenstraat 76, 2573BX 's-Gravenhage
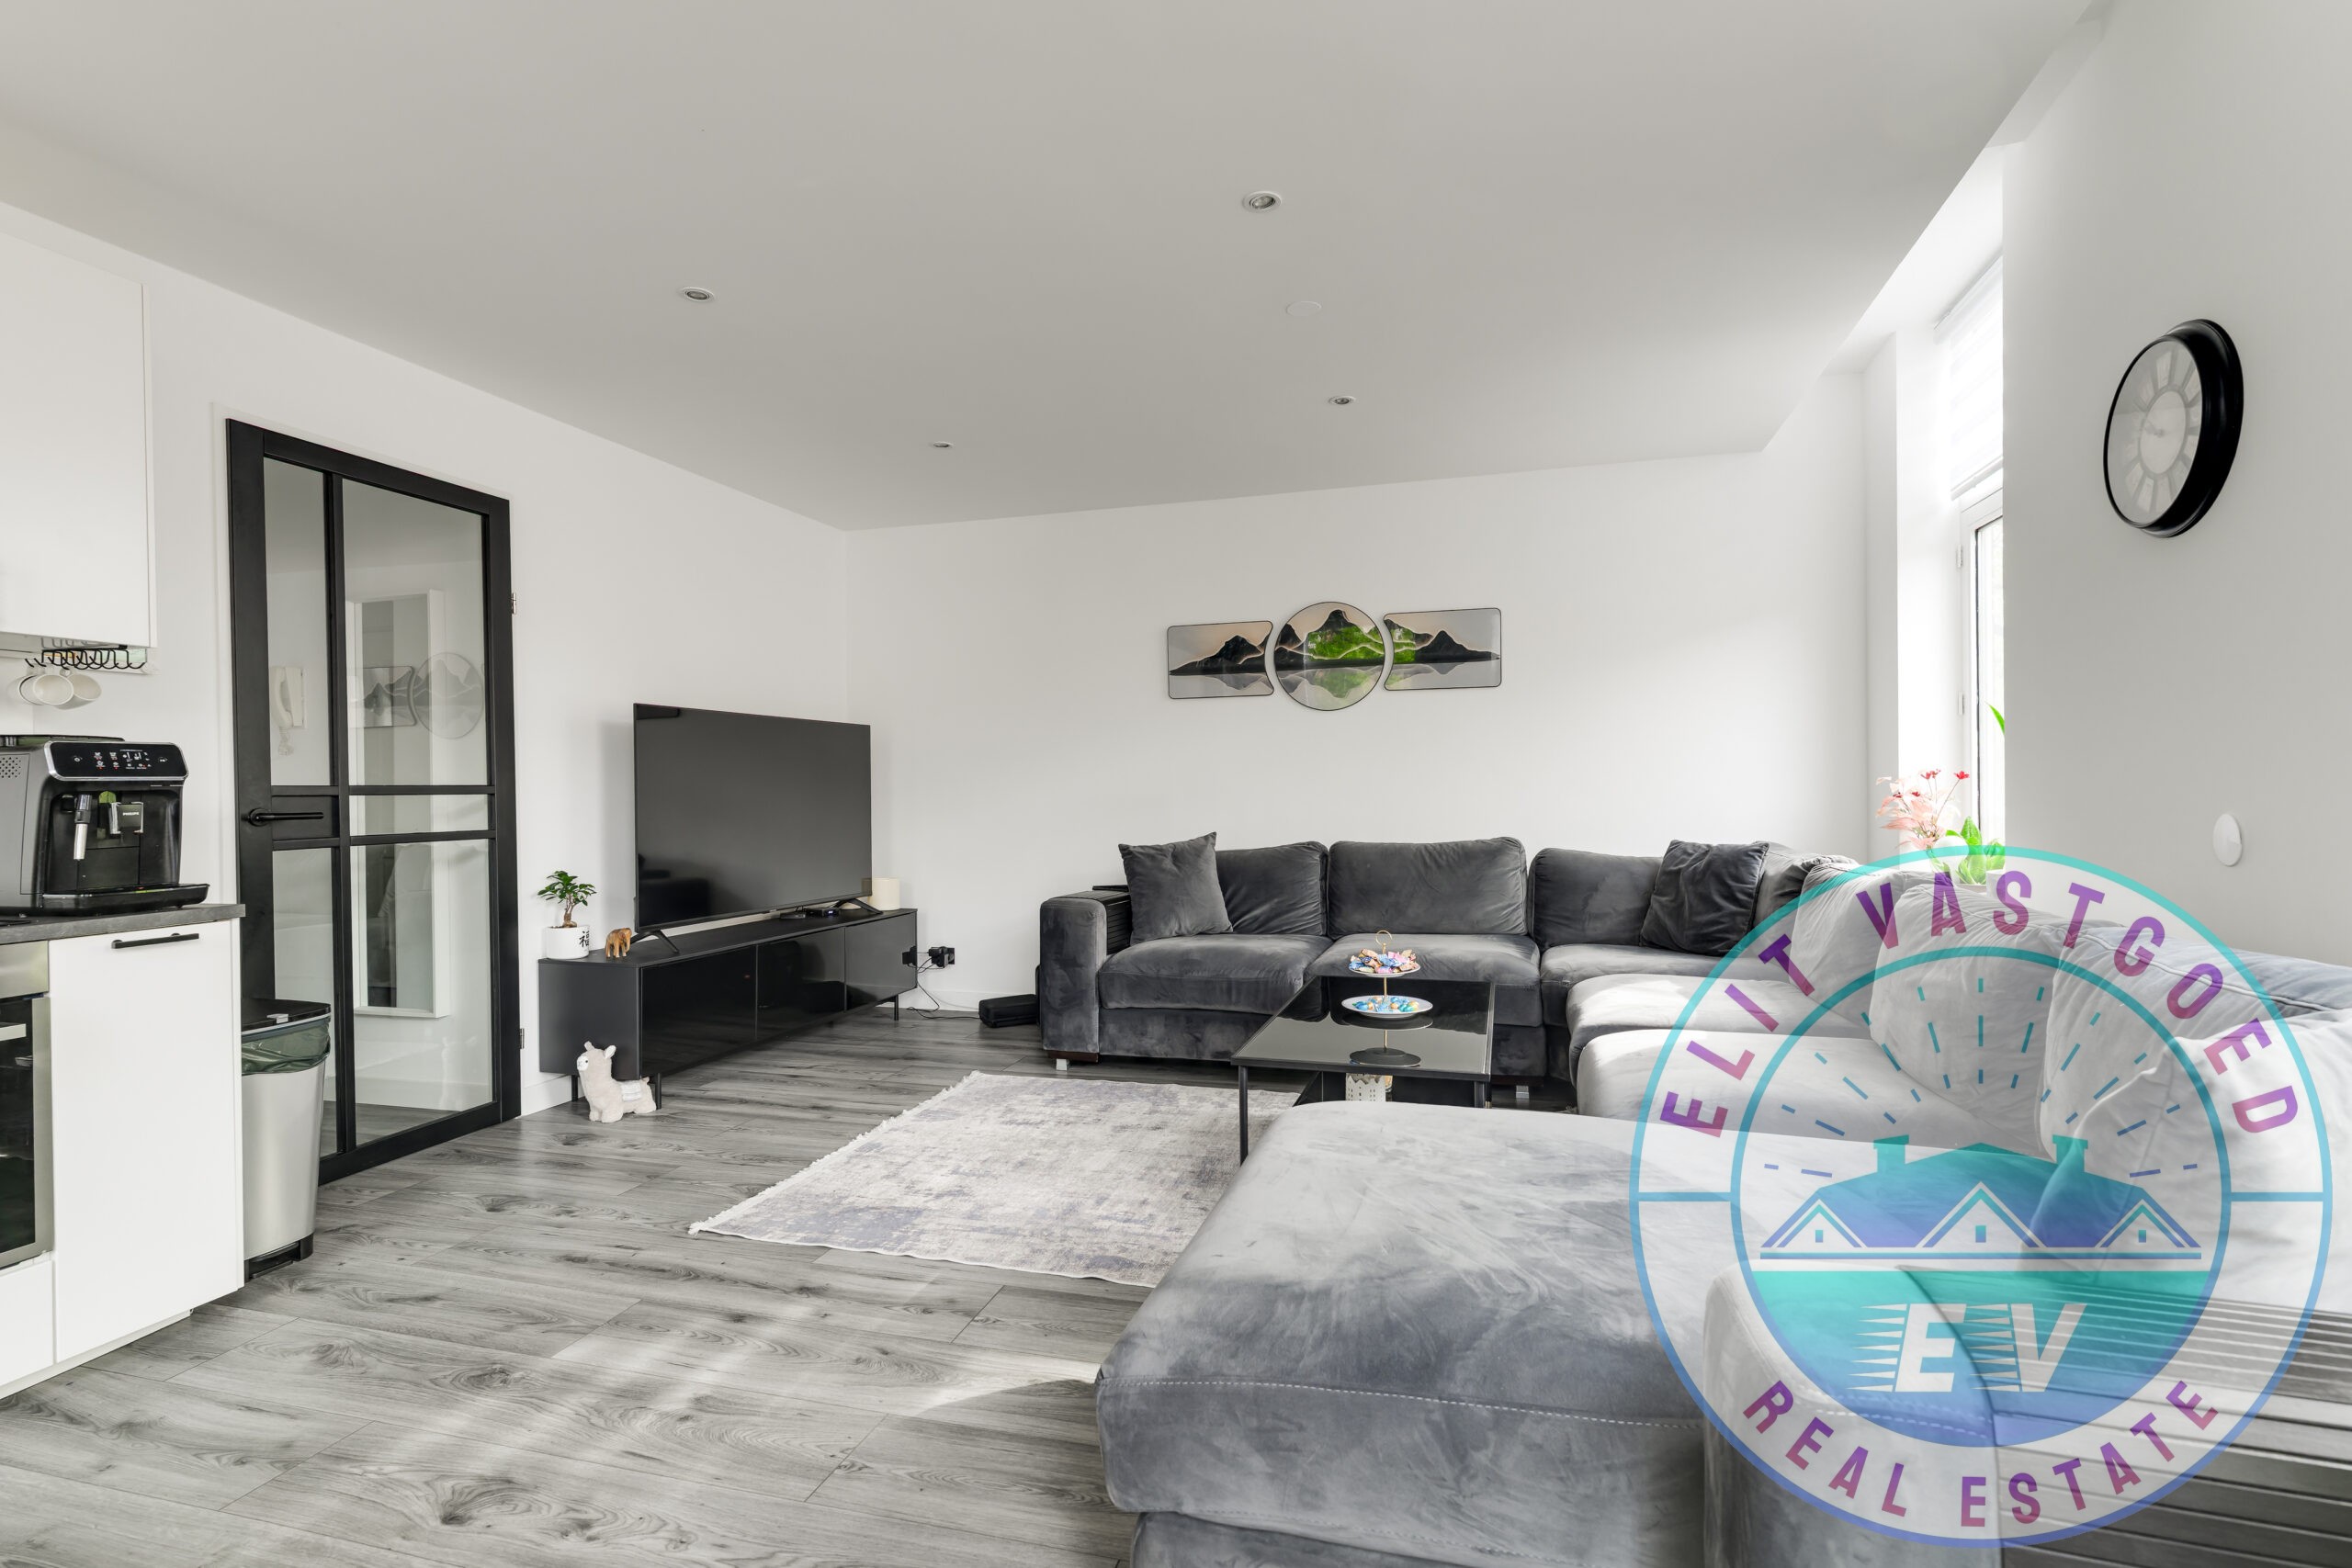
's-Gravenzandelaan 161, 2512 JL Den Haag
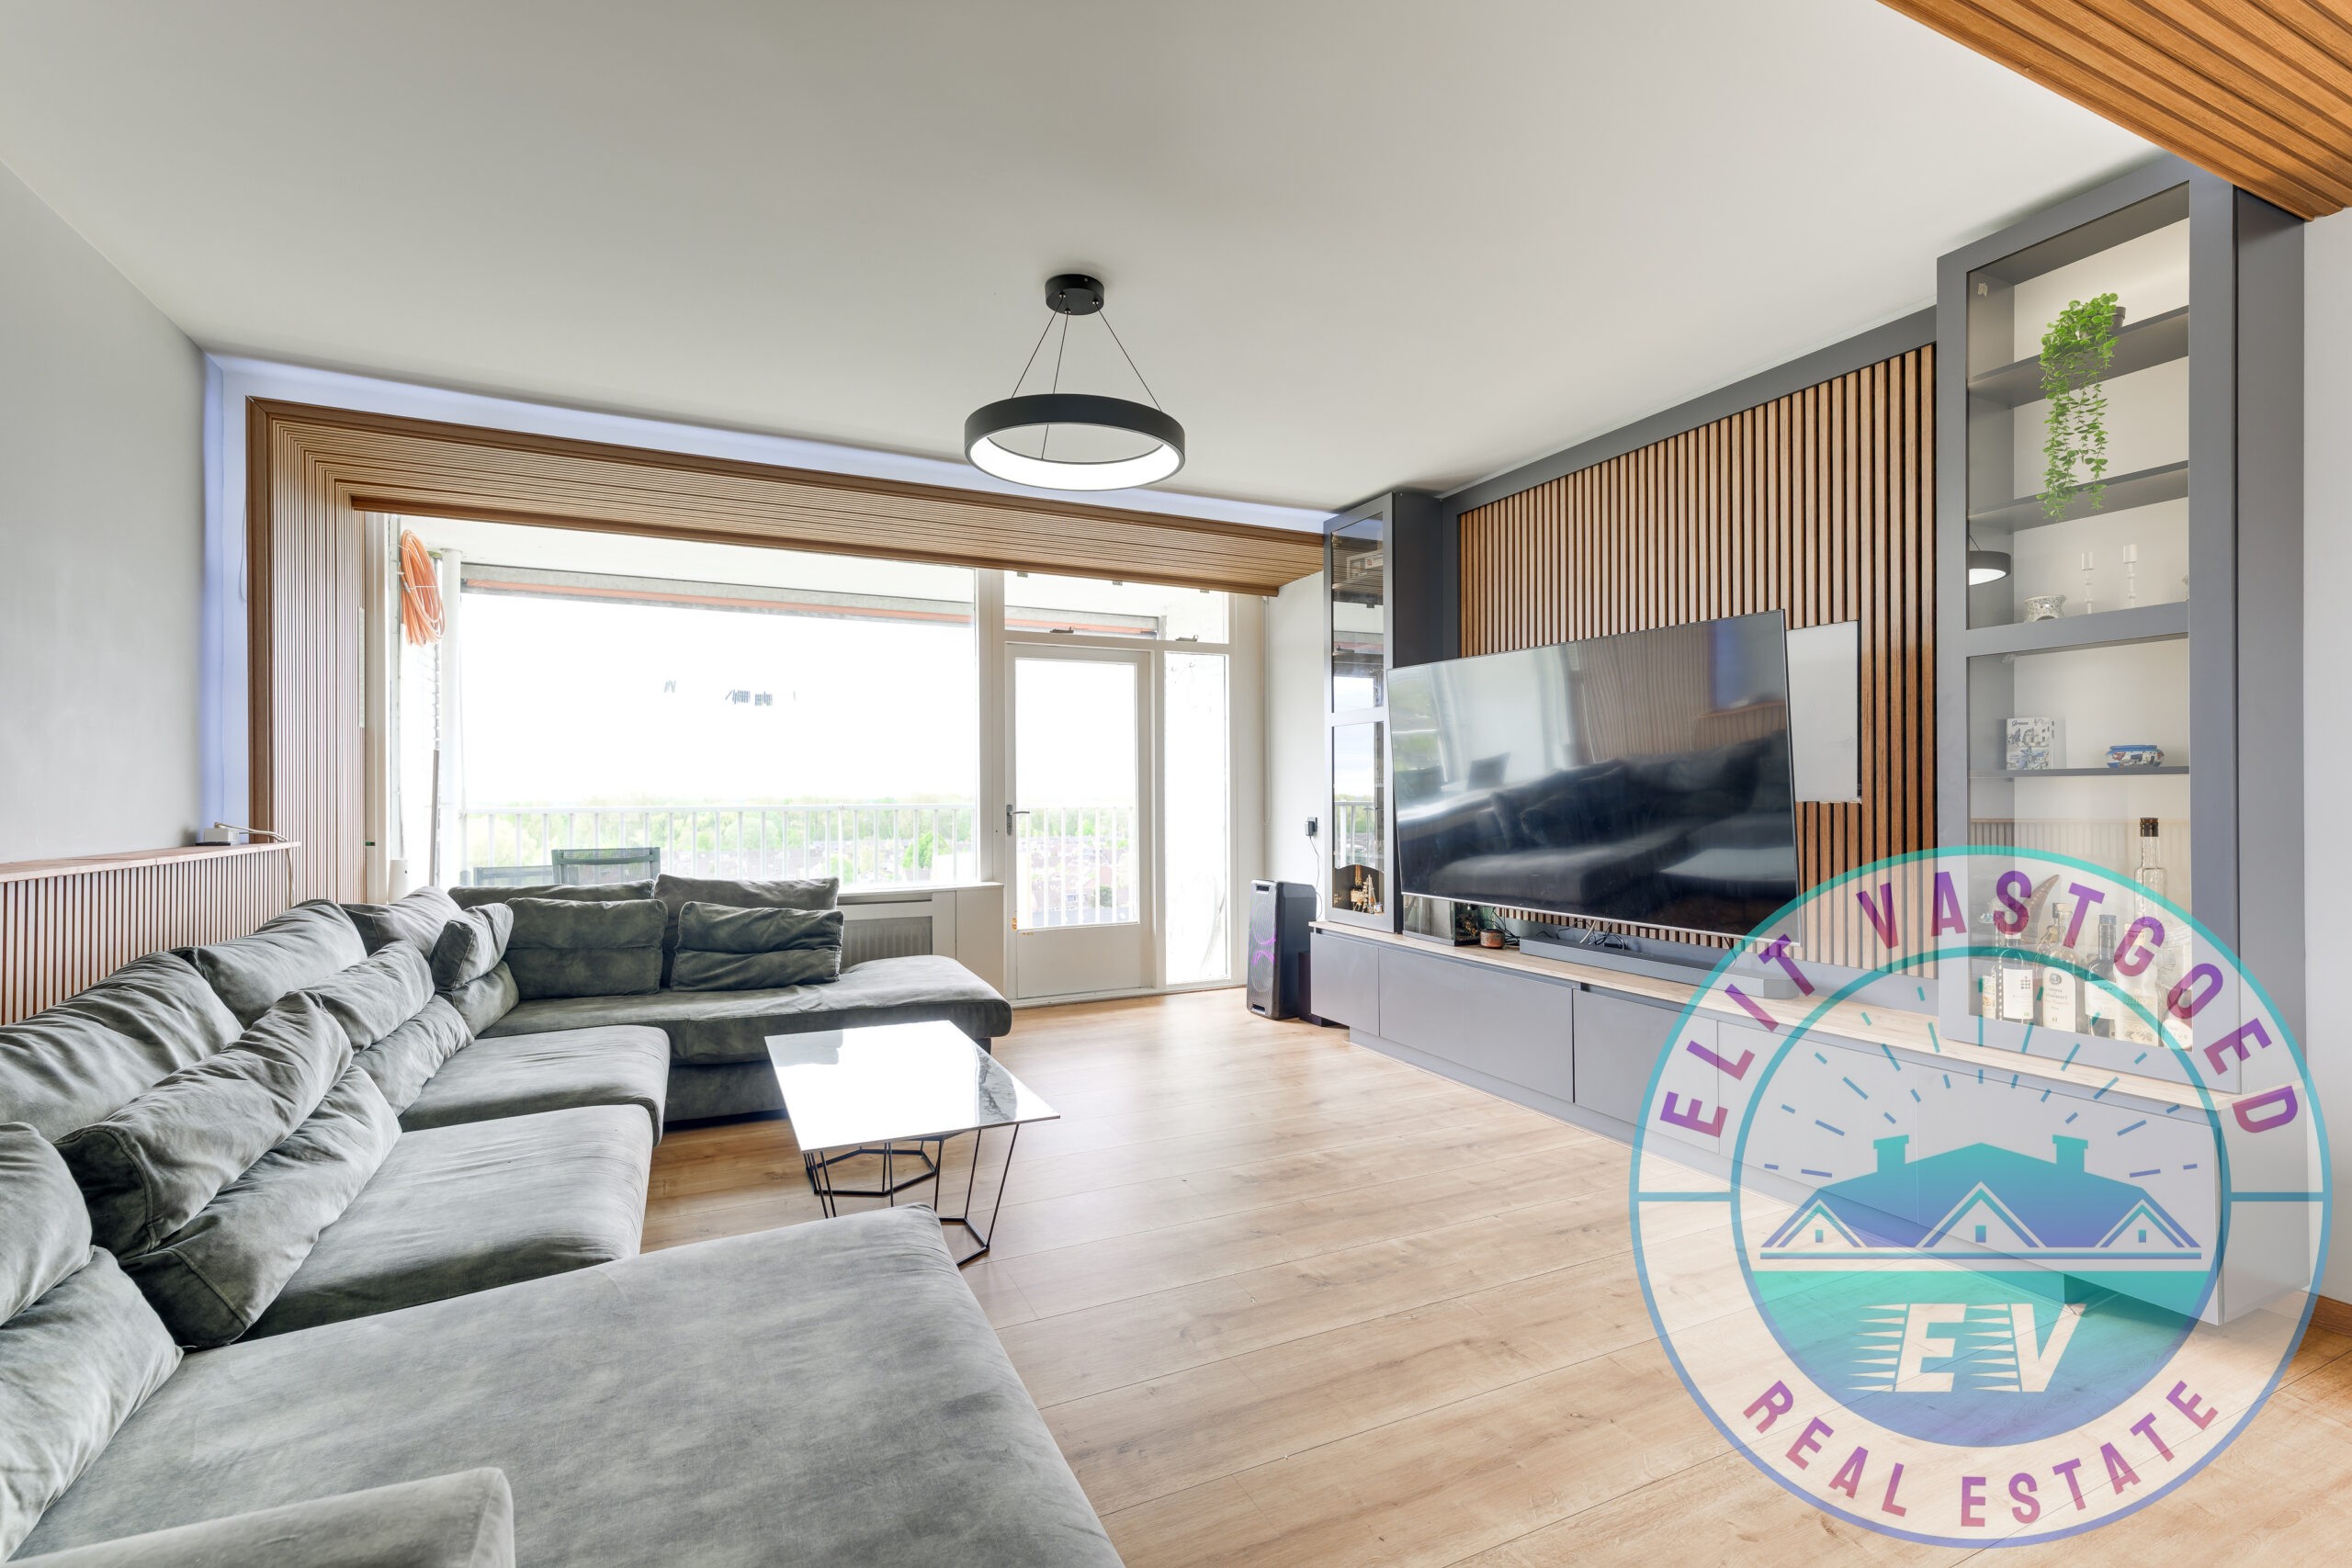
Eesterwaard 126, 2716 XL Zoetermeer
Mijtensstraat 165, 2525 VC 's-Gravenhage
Beresteinlaan 439, 2542 JL 's-Gravenhage
Herman Costerstraat 383, 2571PN 's-Gravenhage
Renswoudelaan 41,2546 XE Den Haag
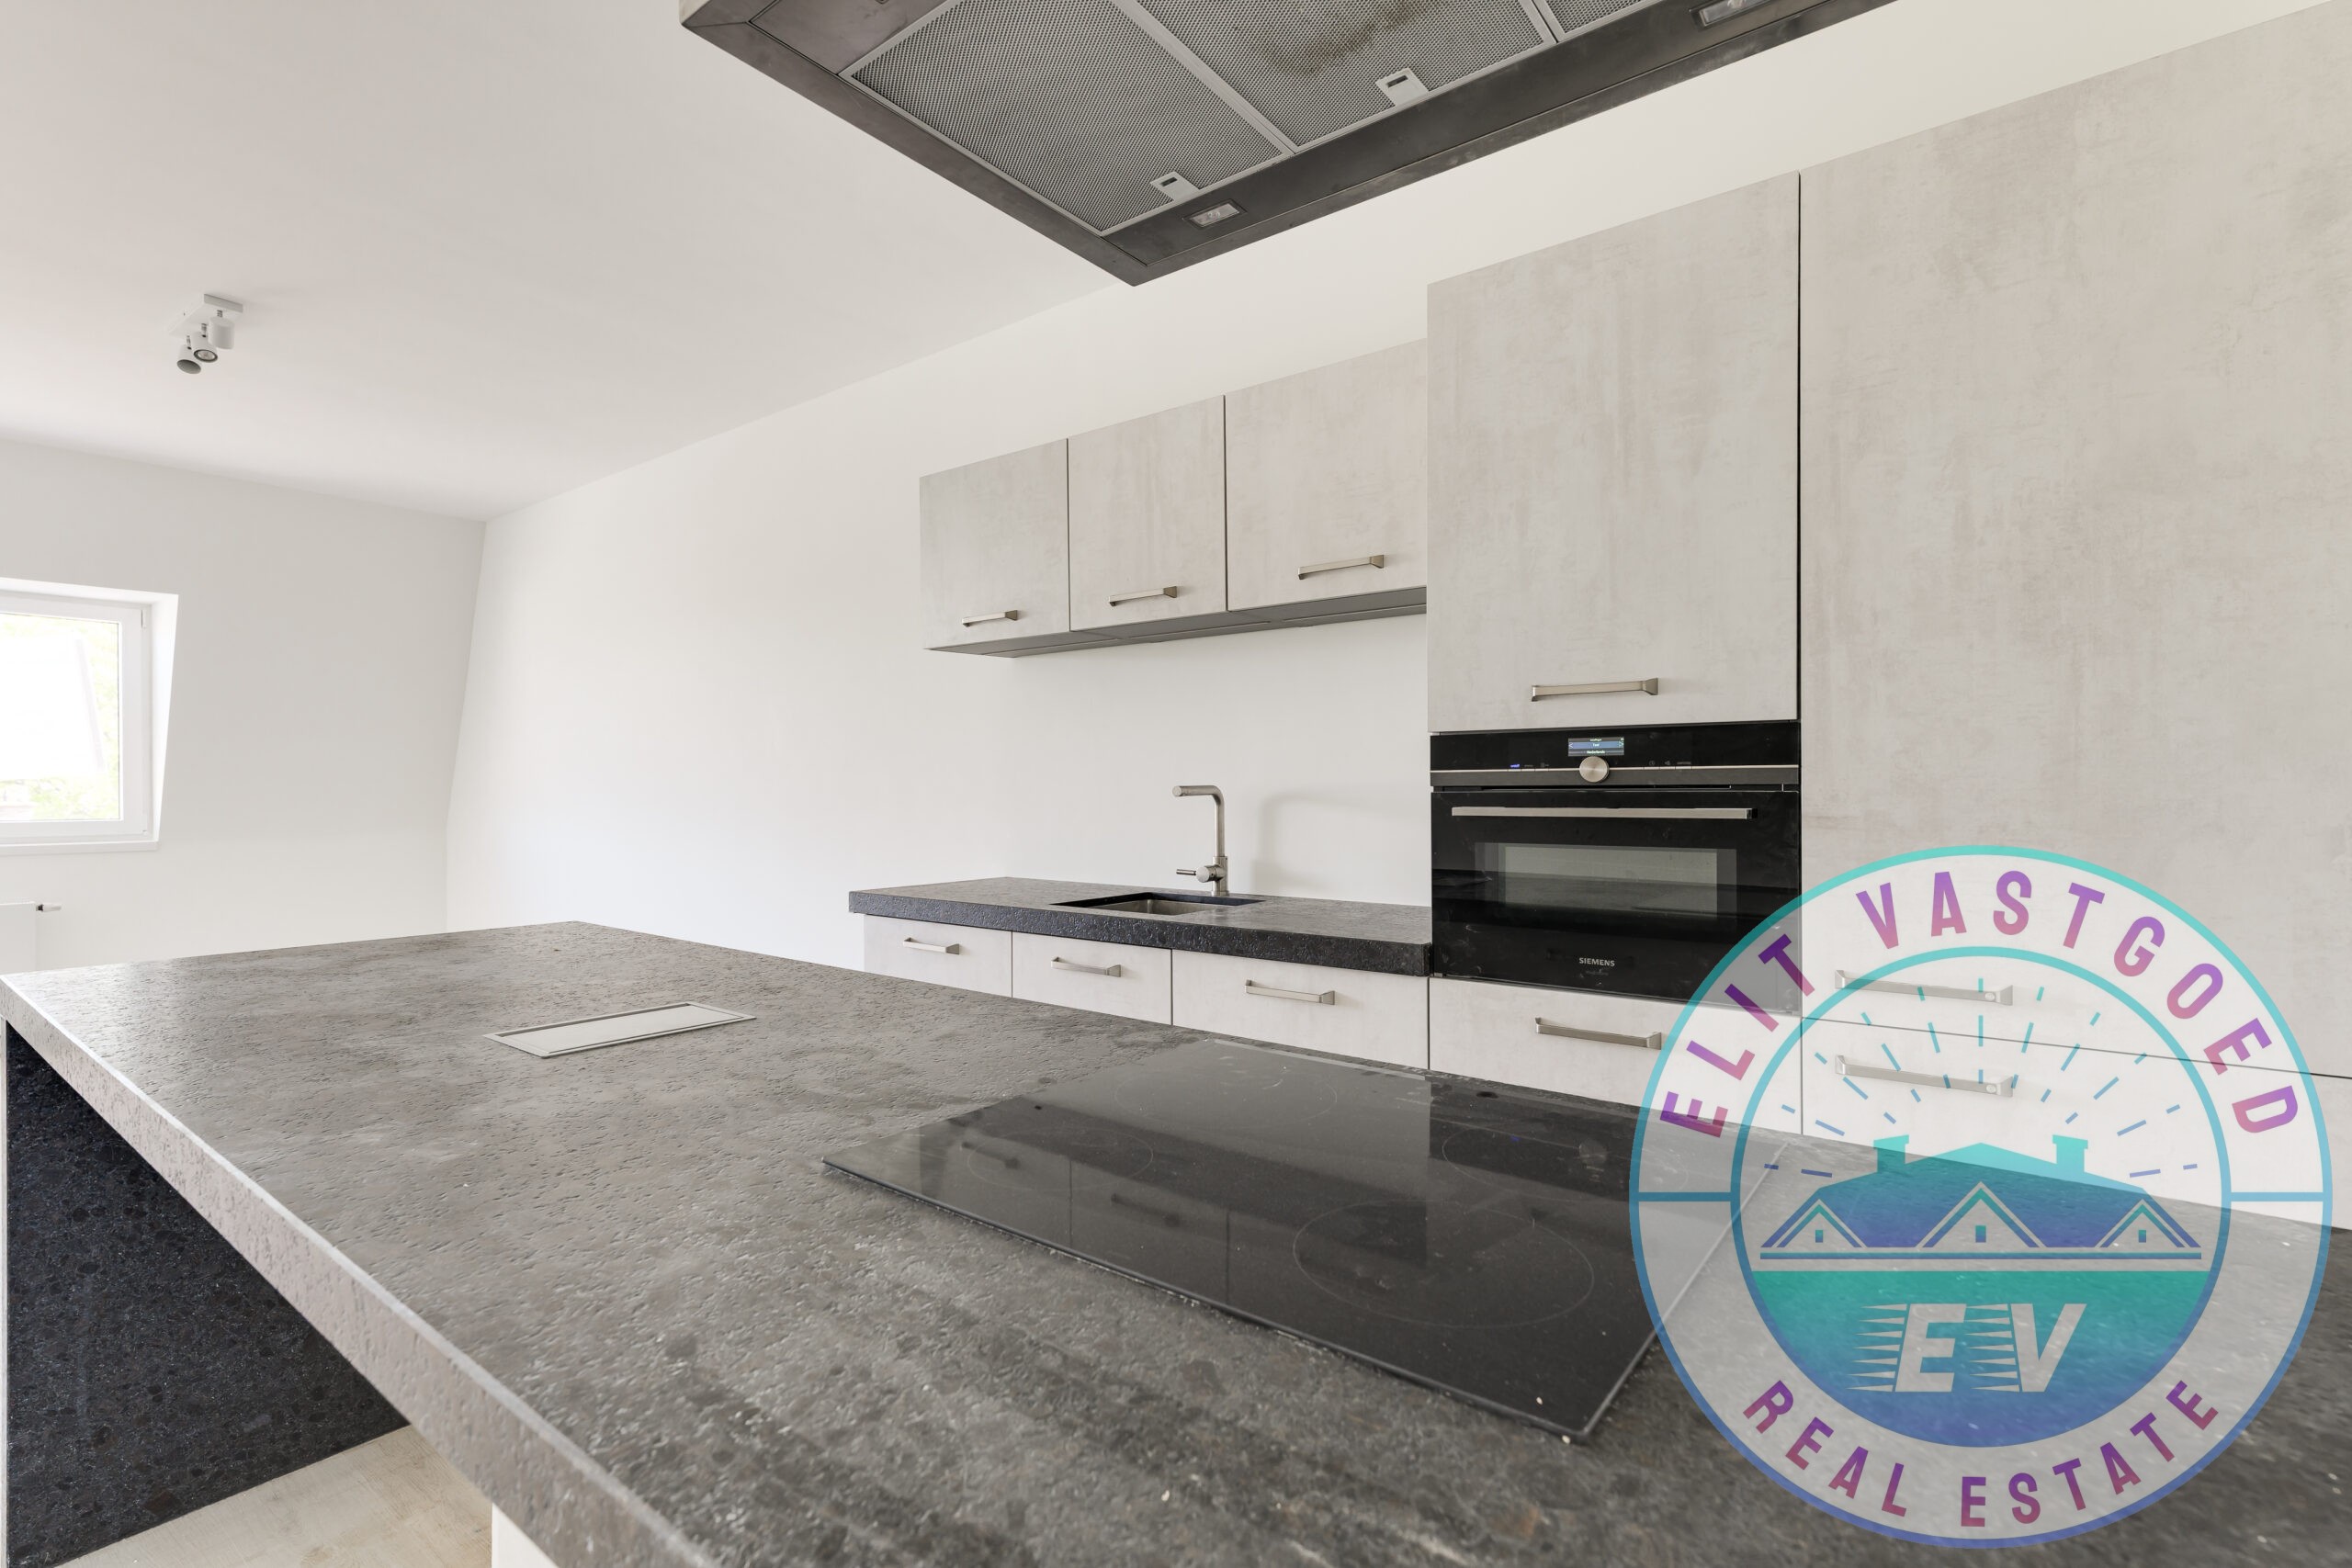
Van Musschenbroekstraat 153 A, 2522 AL Den Haag
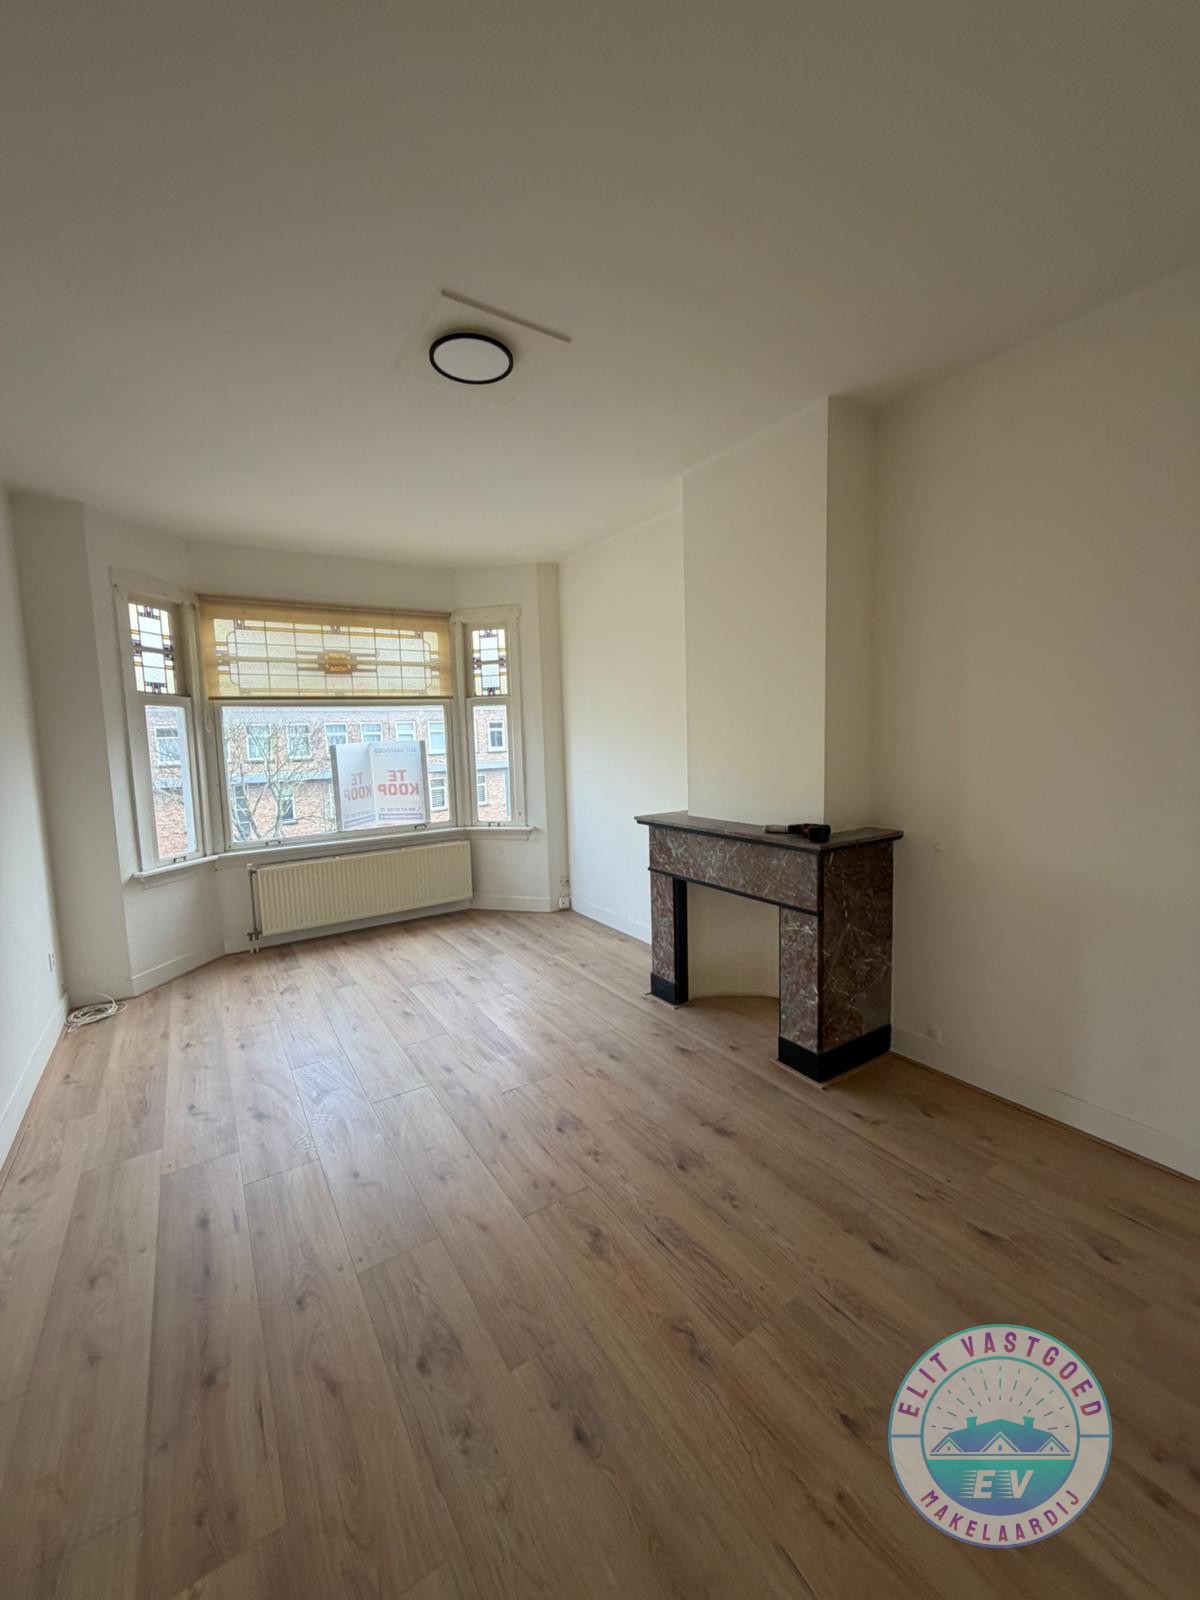
Van Musschenbroekstraat 153, 2522 AL Den Haag
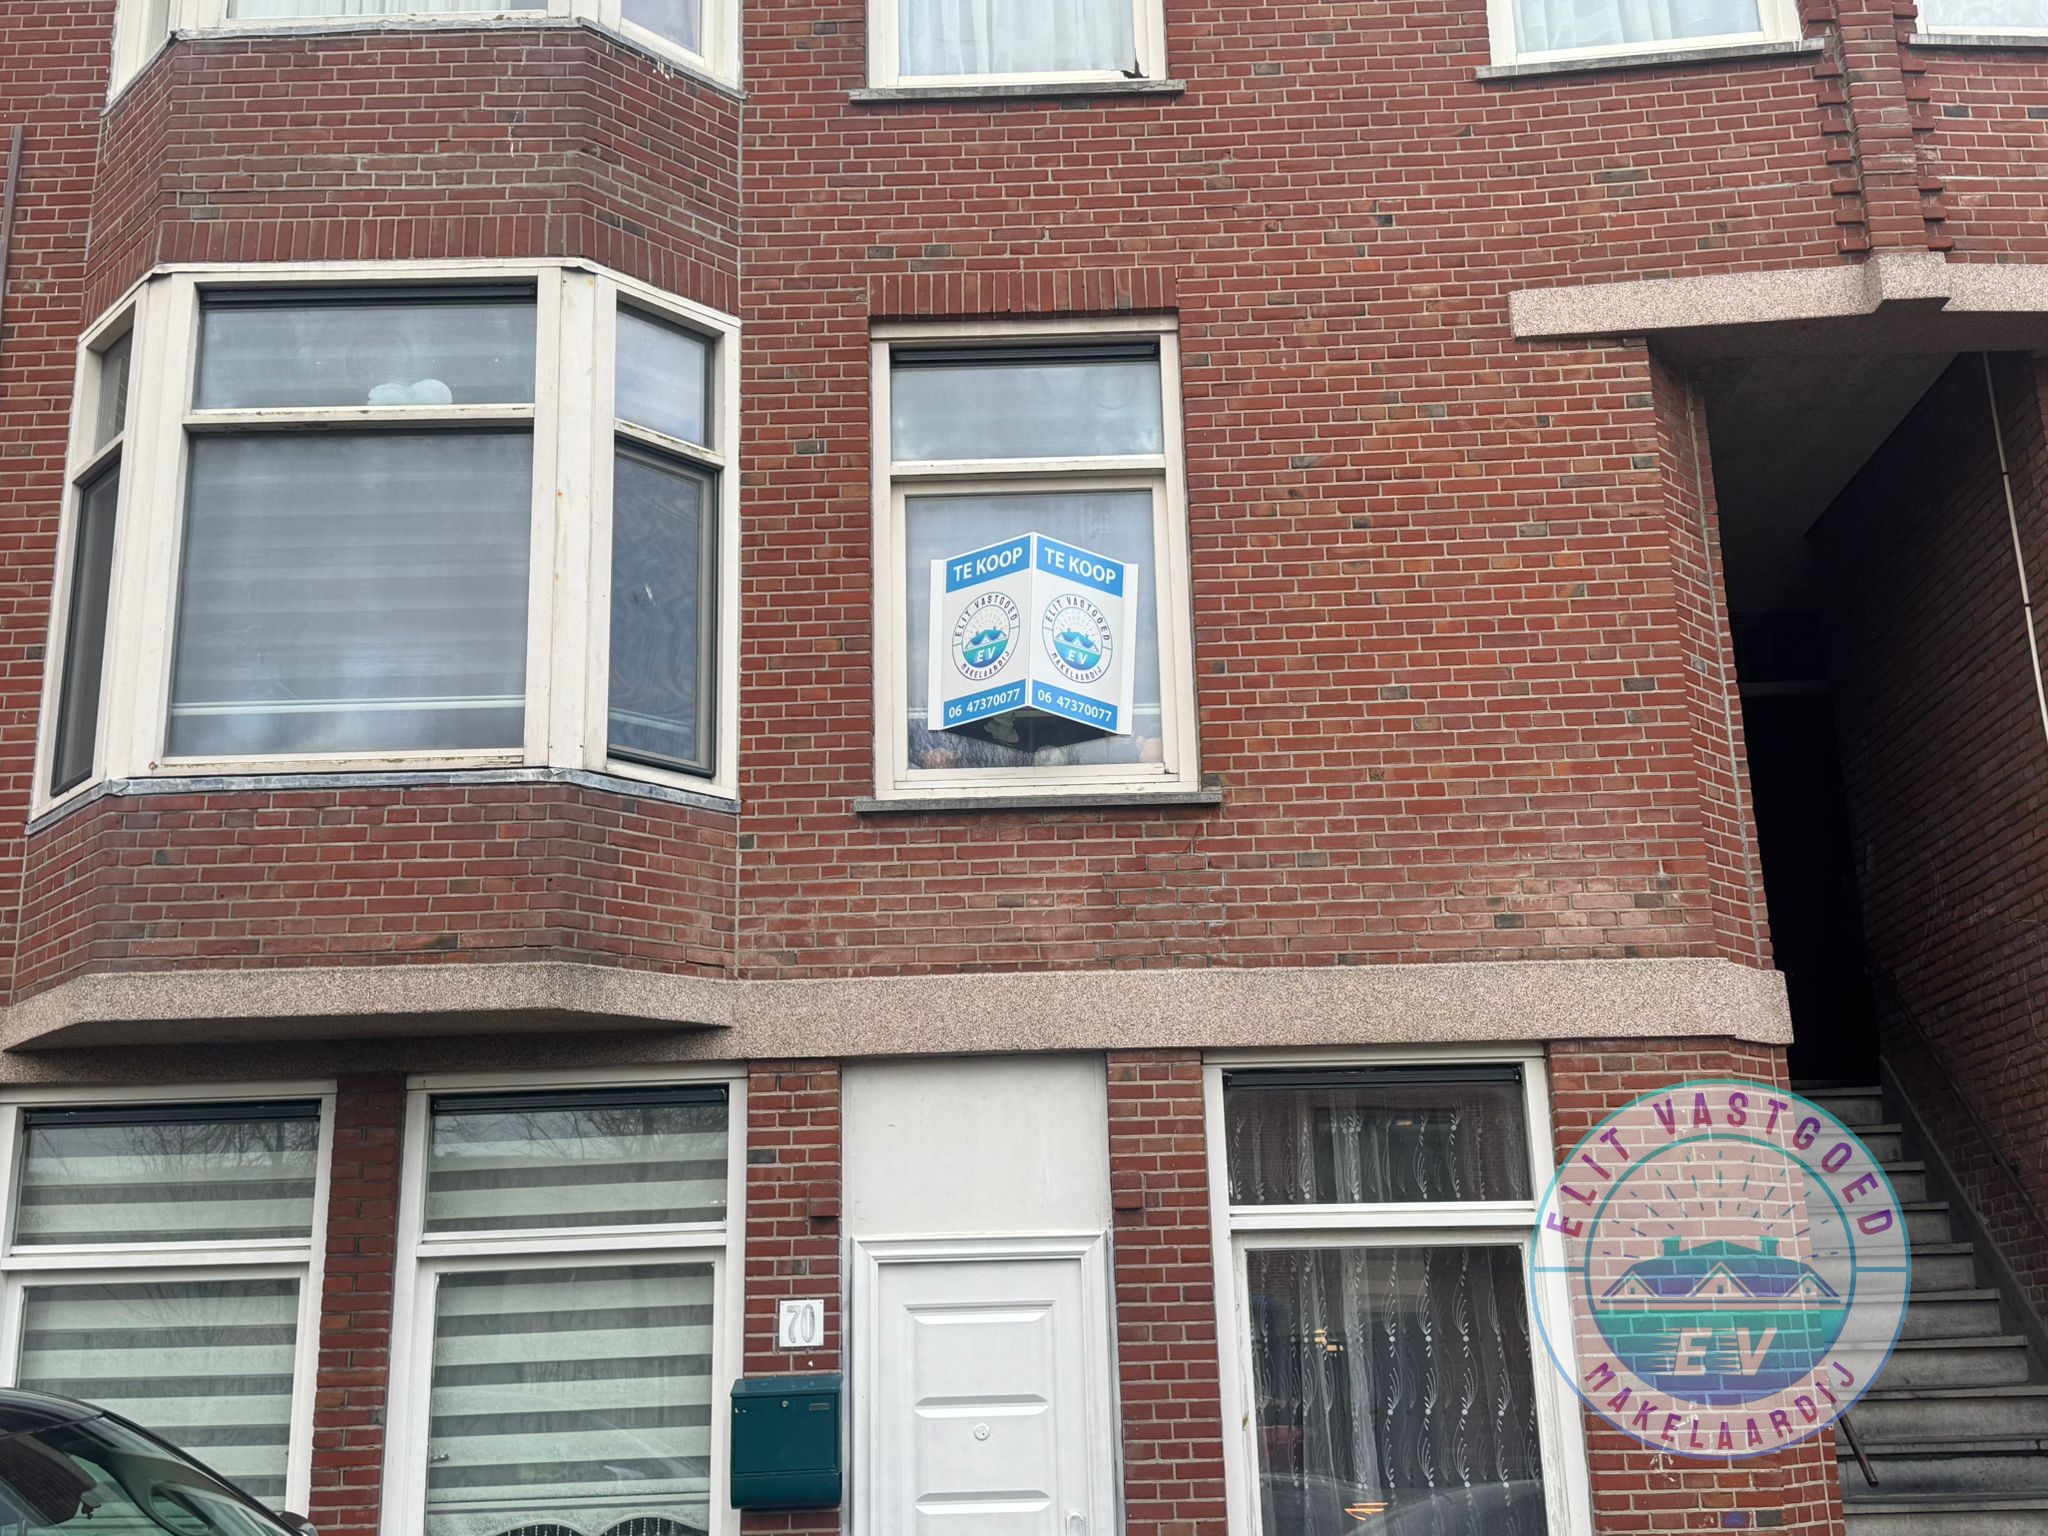
Spionkopstraat 72, 2572 NN 's-Gravenhage
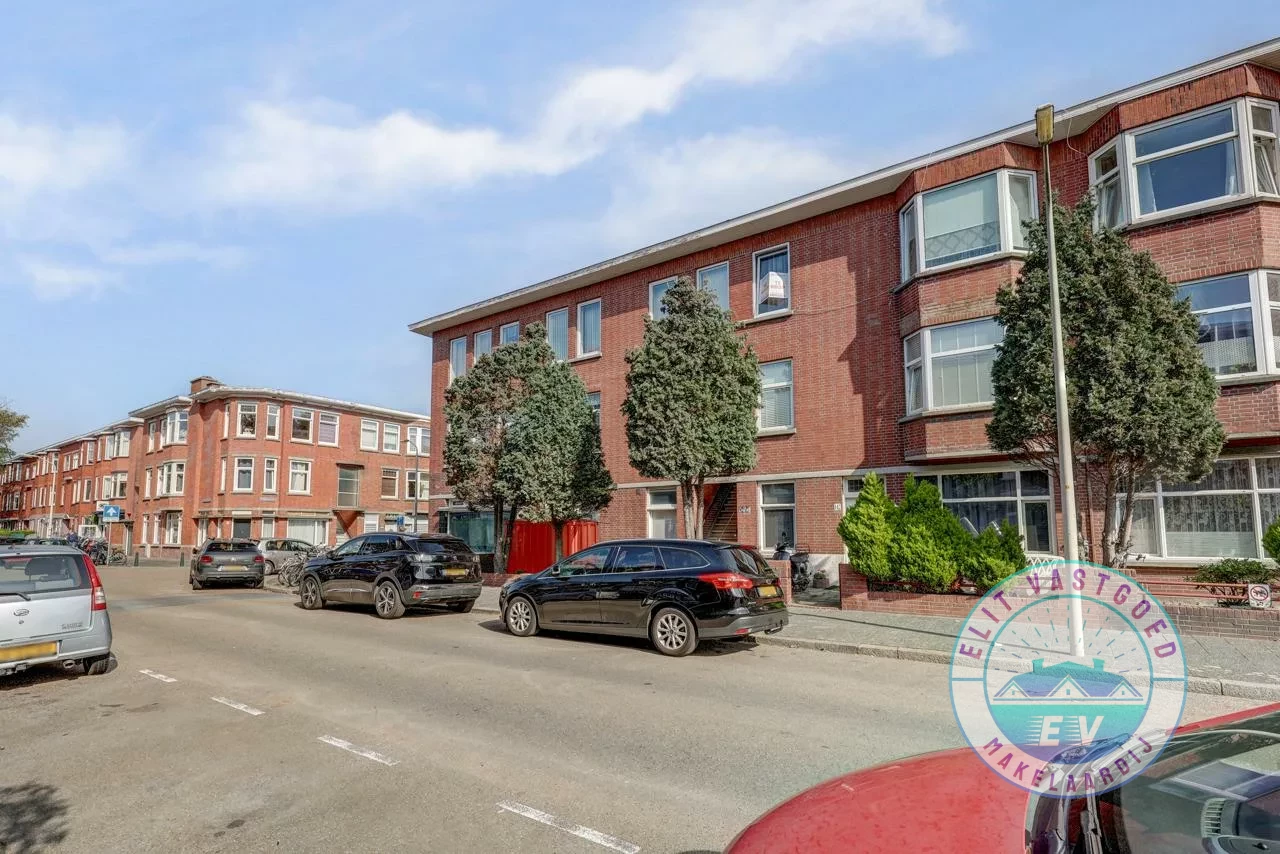
Harderwijkstraat 138,2573 ZP Den Haag
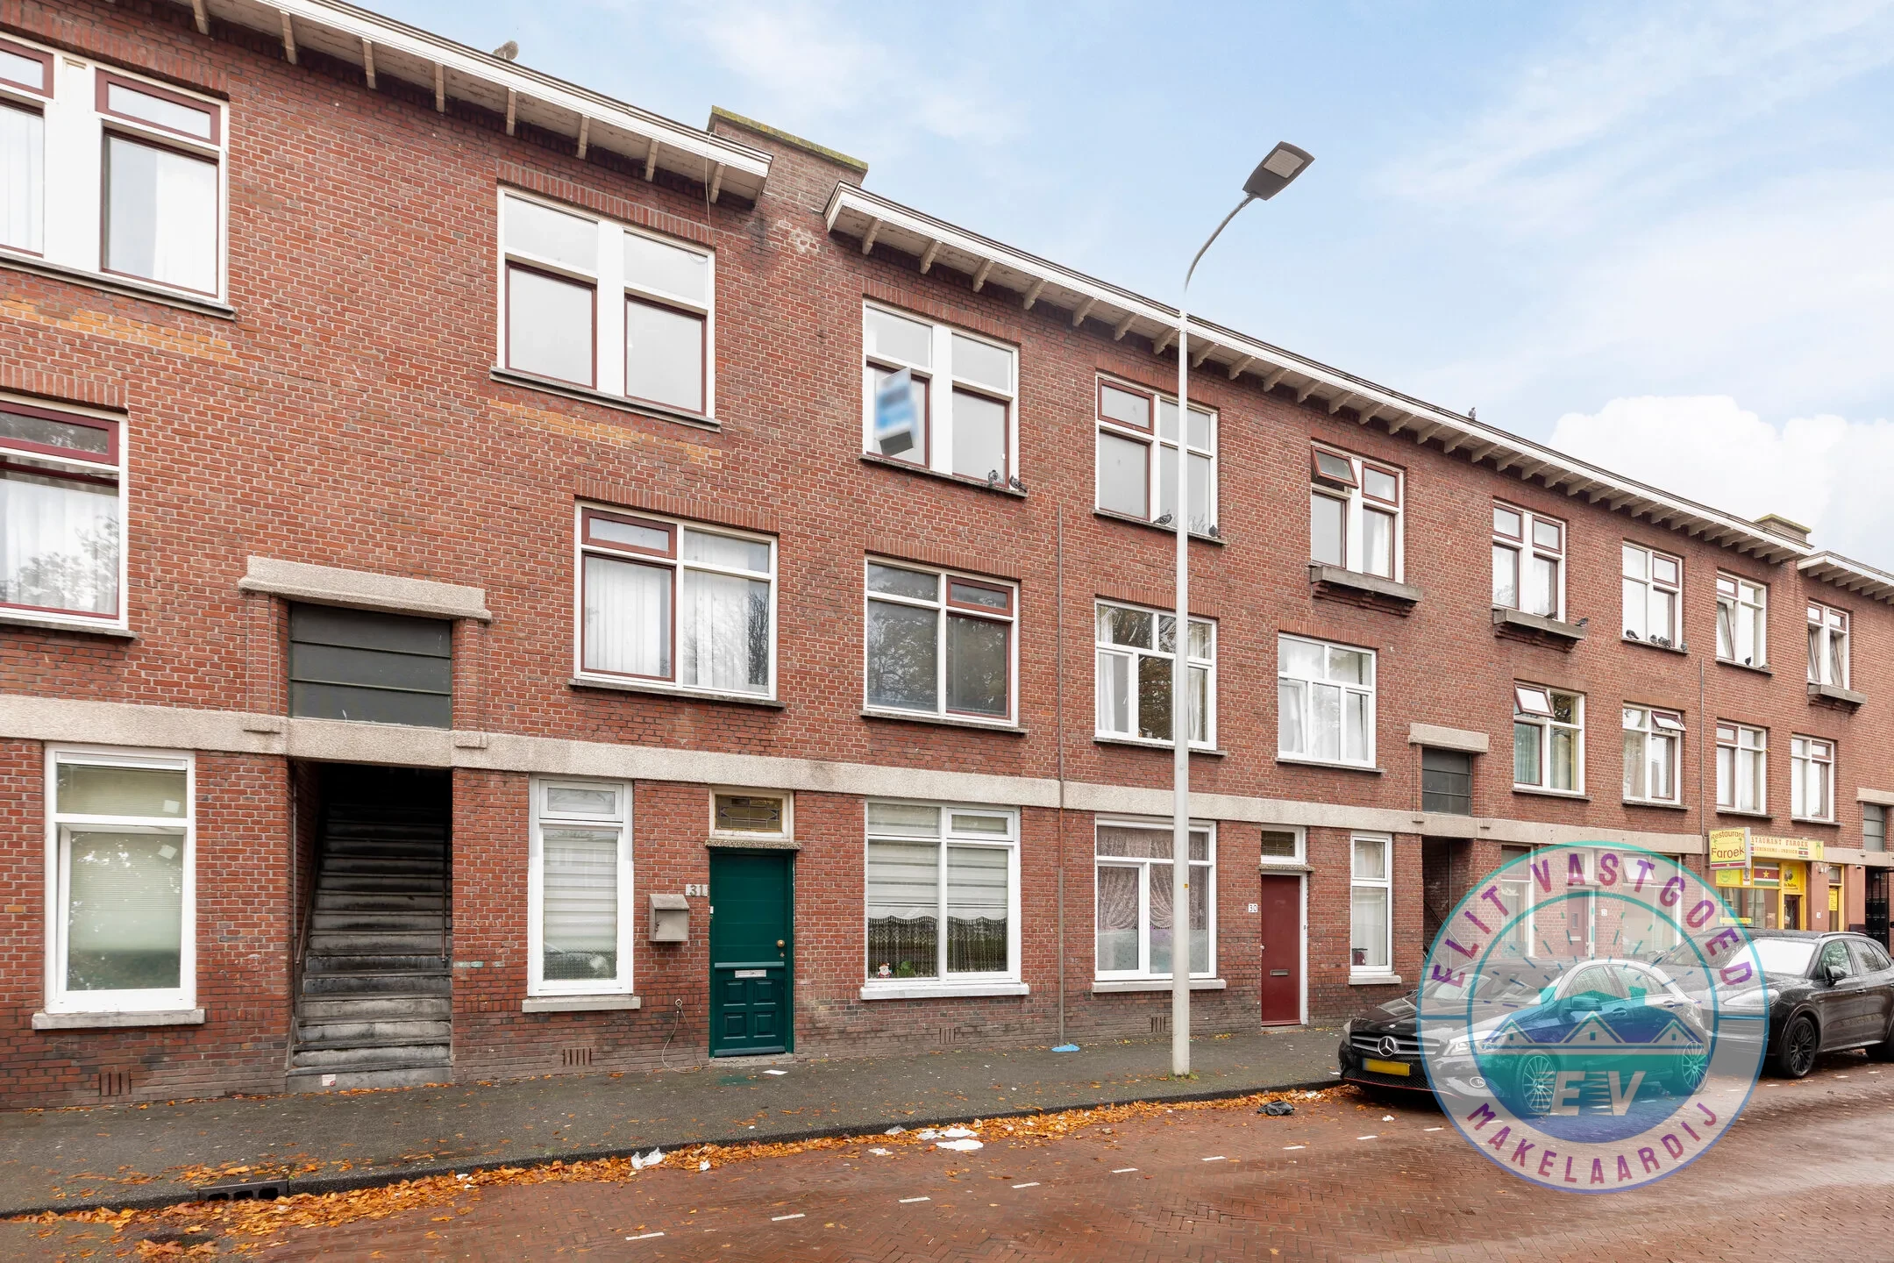
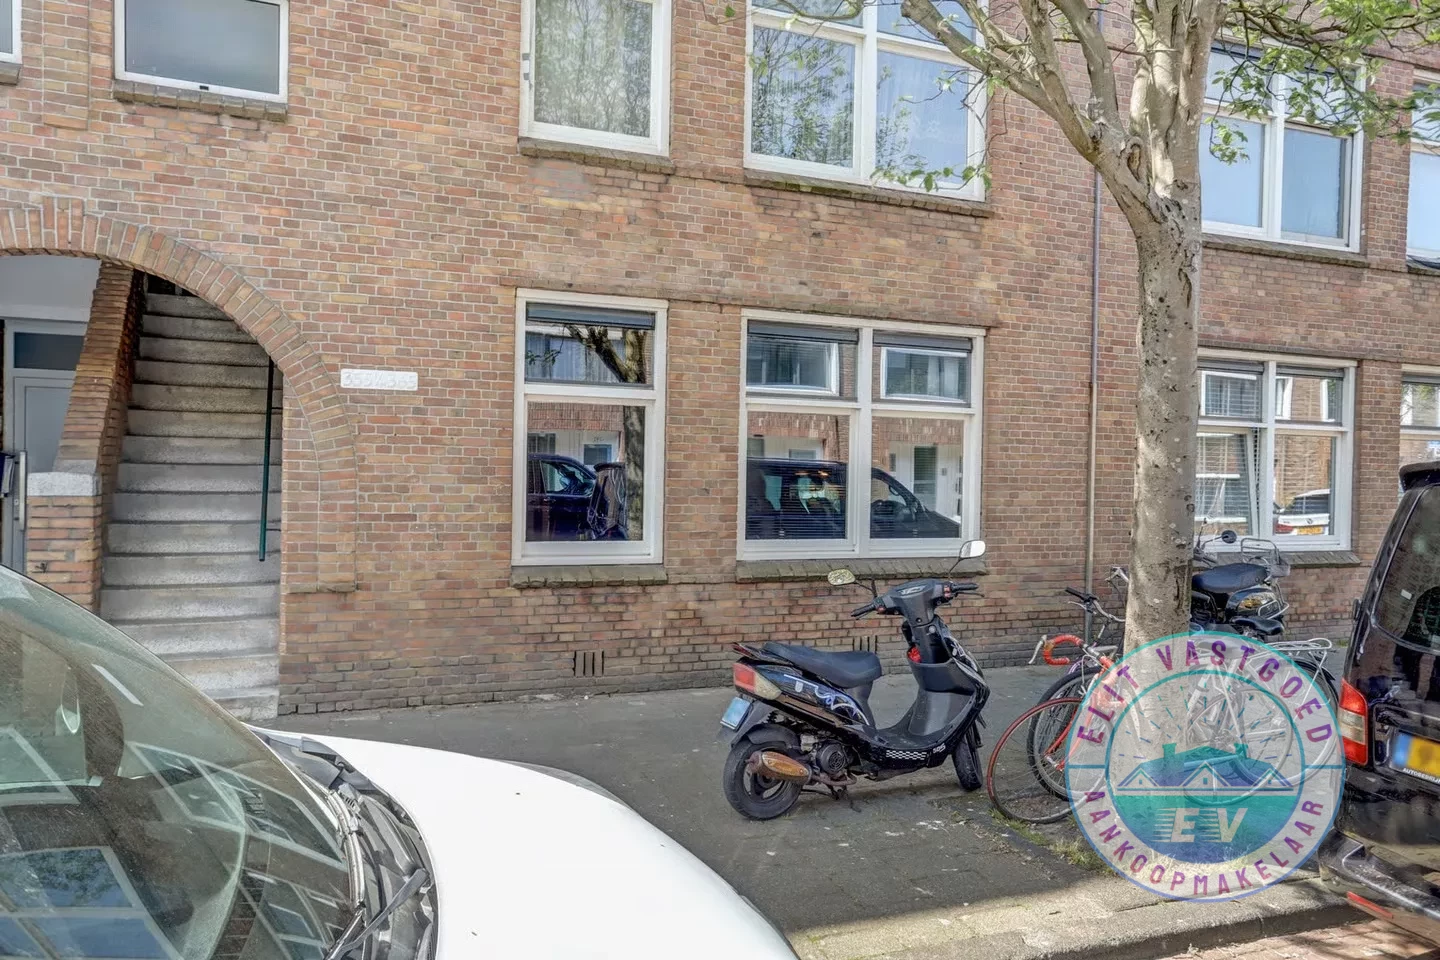
Wolmaransstraat 363, 2572 EJ Den Haag
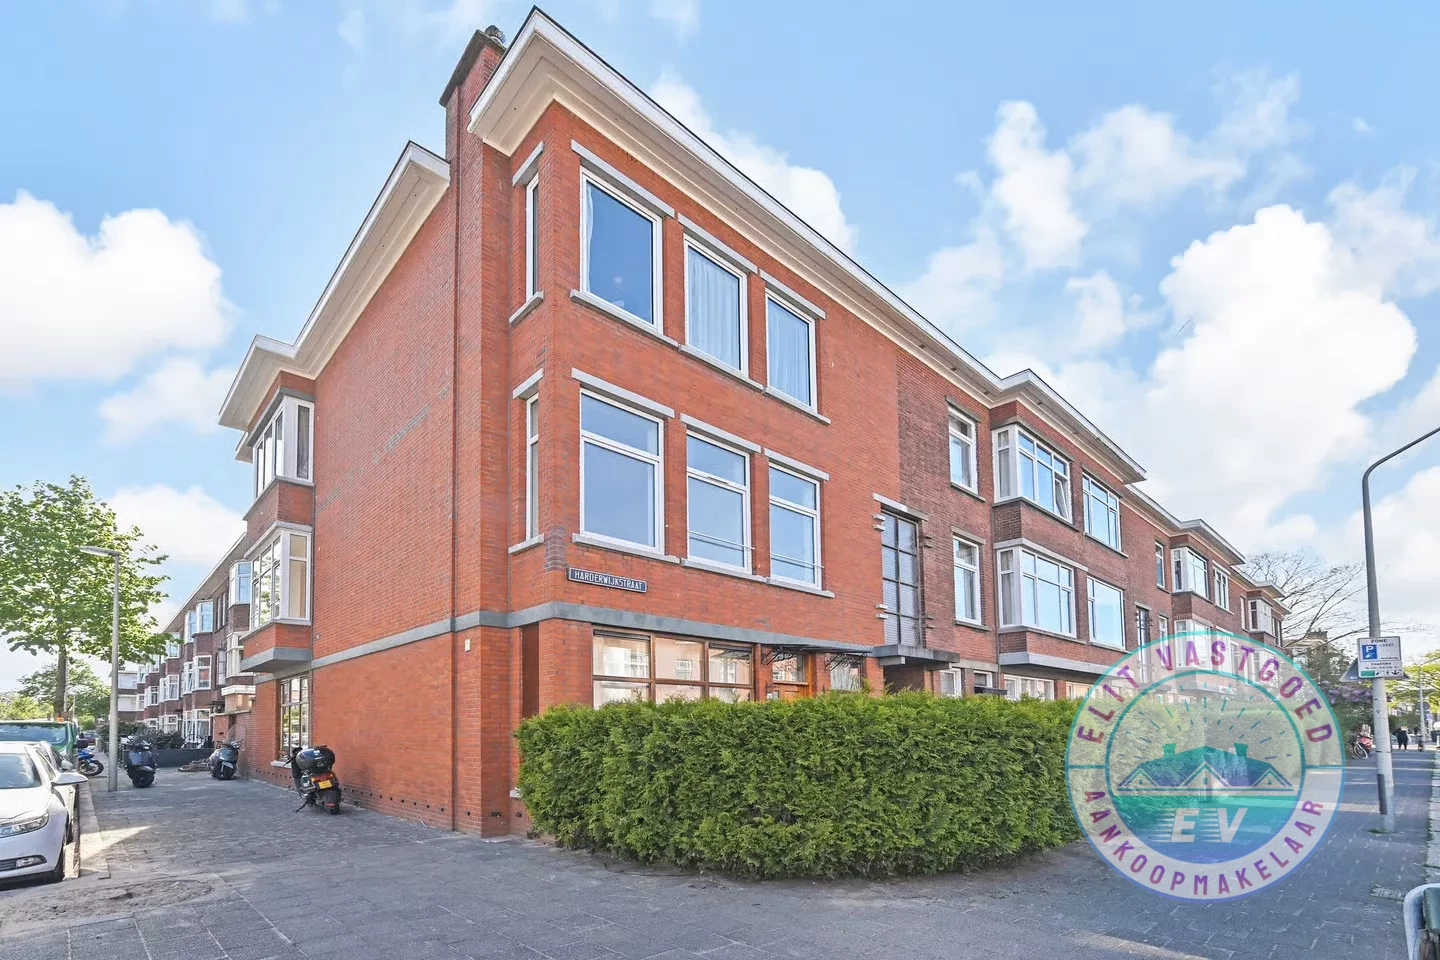
Harderwijkstraat 181, 2573 ZE Den Haag
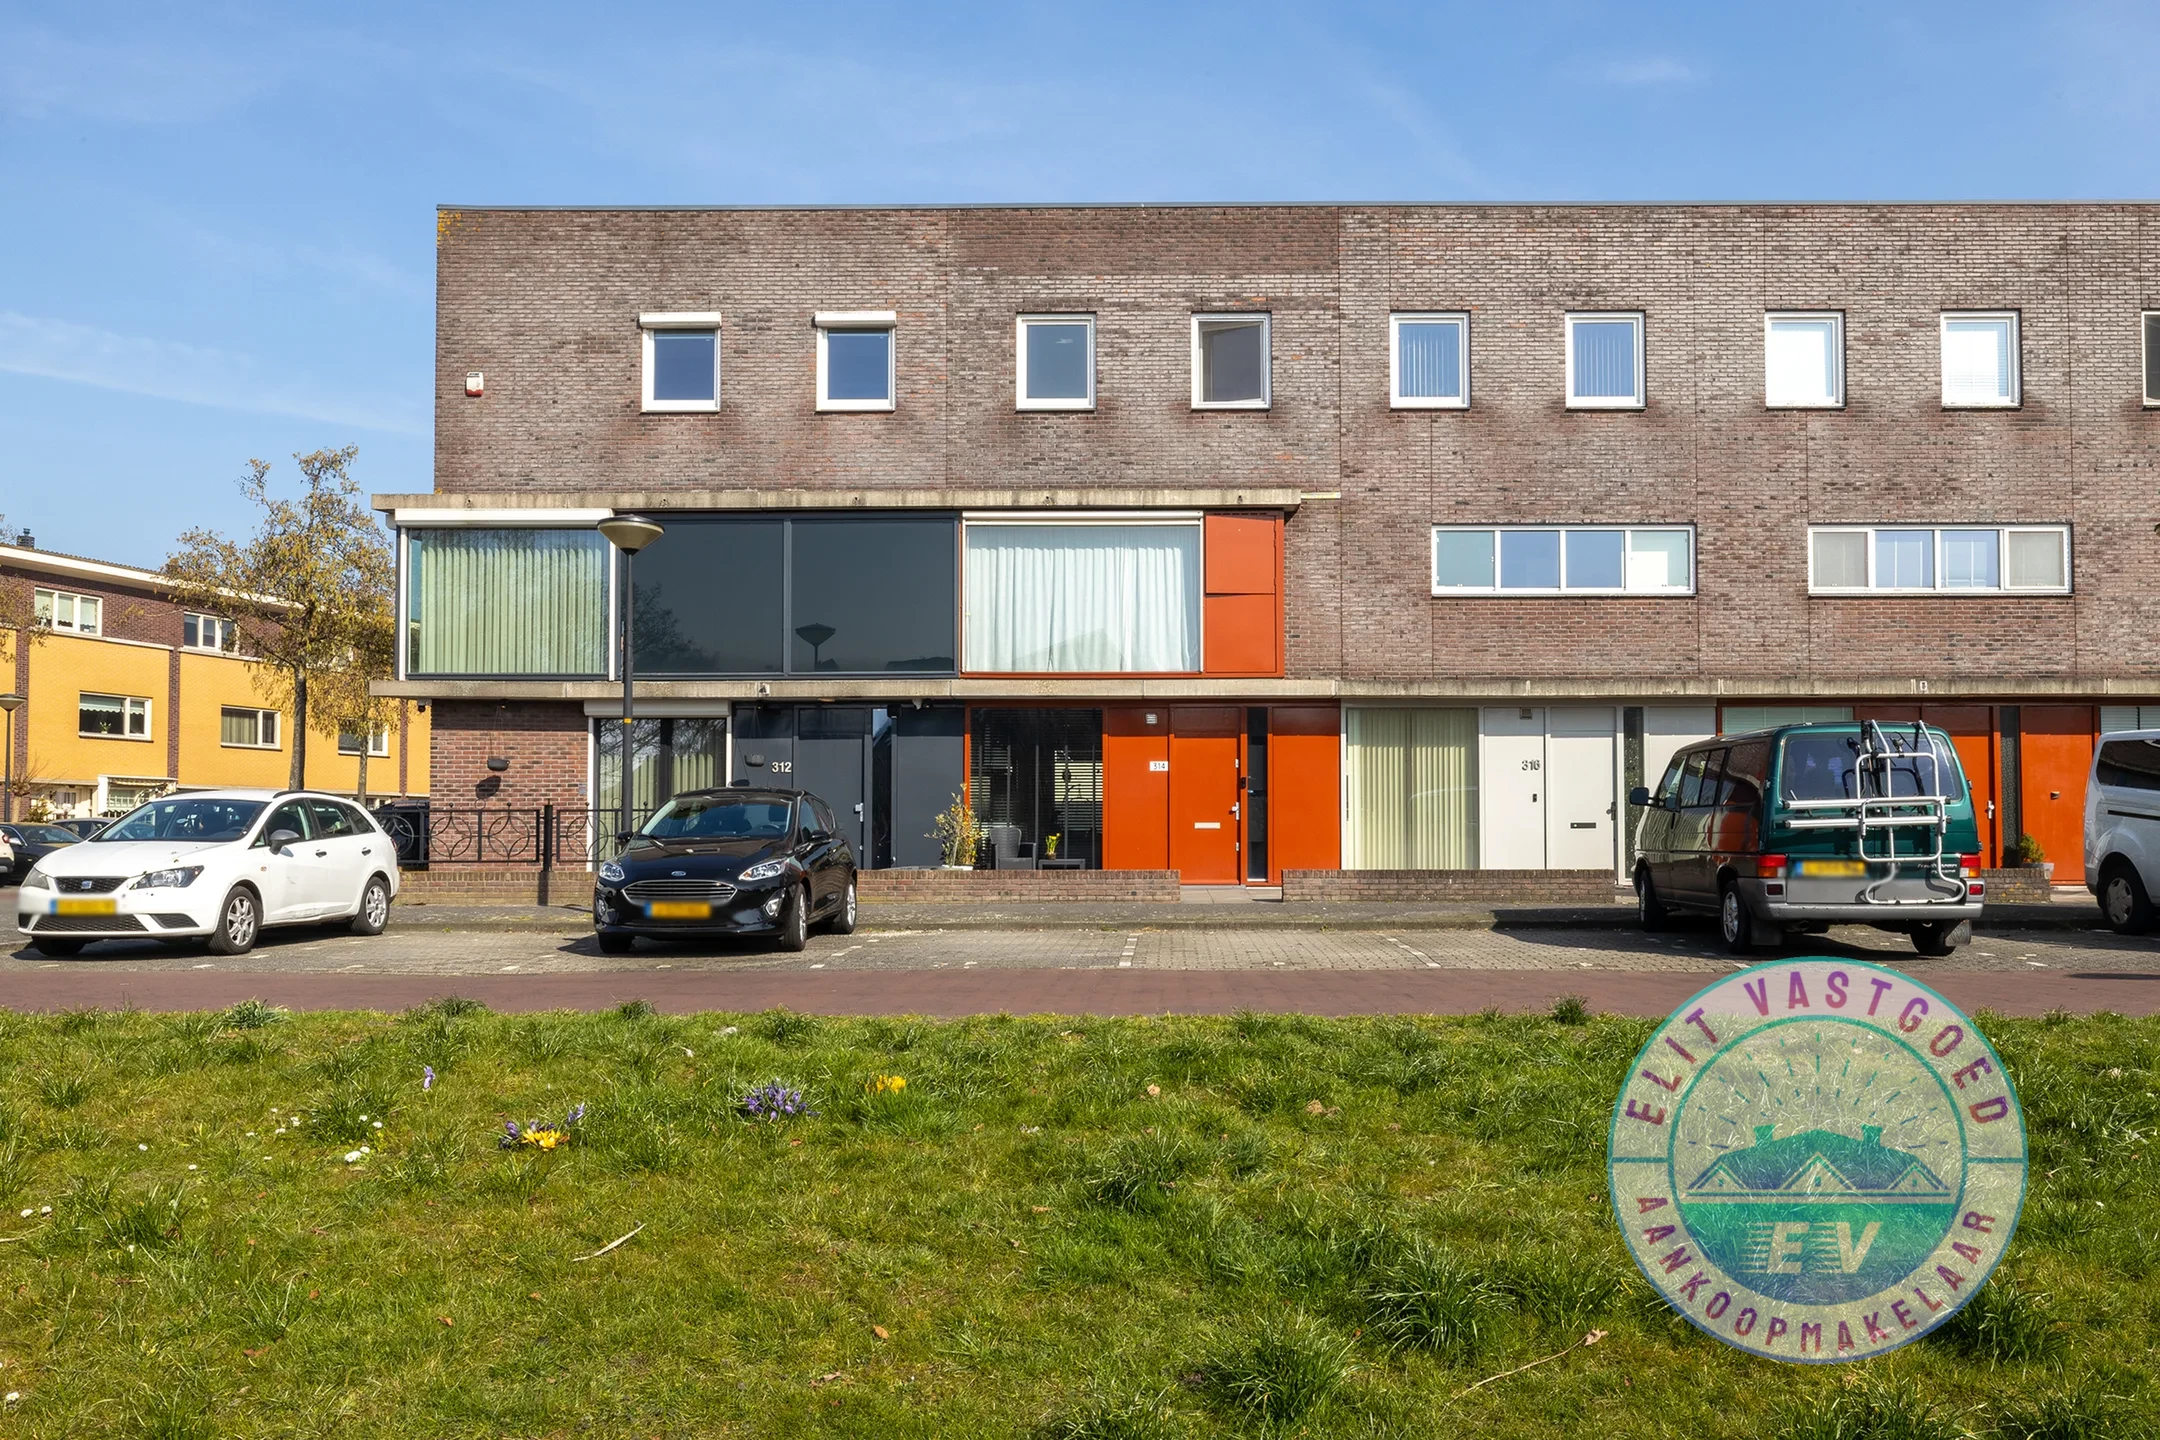
Athenesingel 314, 2548 TL Den Haag